Skip main navigation
Closed
  • $1,225,000

    110 W Superior St #2301, Chicago, IL 60610

    3beds
    2,550sqft
    Condominium, Single Family Residence
    Built in 2008
    -- sqft lot
    $1,455,100 Zestimate®
    $480/sqft
    $6,318 Estimated rent

    Home value

    $1,455,100

    $1.34M - $1.57M

    $6,318/mo

    Zestimate® history
    Loading
    Loading...

    Owner options

    List your home for rent

    $6,318/mo

    Rent Zestimate®

    Find your next renter with Zillow Rental Manager. Plus, with online applications, you can quickly screen prospective tenants – for free.

    Learn more

    $6,318/mo

    Rent Zestimate®

    Refinance and save

    $9,261/mo

    Est. payment

    Refinancing to a lower rate could help reduce your monthly payments and save thousands over the life of the loan.

    See today's rates

    $9,261/mo

    Est. payment

    Explore your selling options

    Work with a Zillow partner agent

    Leverage their expertise and Zillow's premium Showcase listings to get your home seen by more buyers.

    Get started

    List with your own agent

    Get your home in front of millions of buyers by listing it on Zillow.

    Learn how to do it

    Sell it yourself

    Take full control of how buyers see your home on Zillow by listing For Sale by Owner (FSBO).

    List your home

    What's special

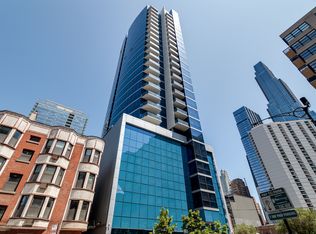
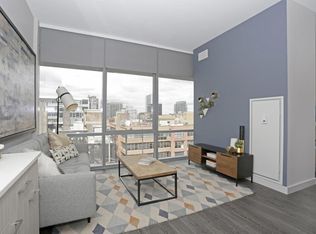
    VIEWS, VIEWS, VIEWS, in heart of River North, featuring eye popping east, south and west, skyline panoramas from every room in this 10-foot floor to ceiling, walls of window exceptionally appointed, 2020 - 2022 renovated, 2550 square foot, 3 bedrooms + Den home in the sky. Your one-of-a-kind, half floor home with expansive 23X7 foot proper foyer gallery/entry has been designed like a page in Elle Decor magazine with an all-white, open spacious, split bedroom floor plan featuring hardwood and luxury vinyl plank flooring throughout, two south facing oversized balconies, one off living room for lounging and grilling, and the other off primary bedroom for relaxing in the summer night air, a professionally designed custom kitchen with waterfall quartz countertops and backsplash, professional series 48" Wolf range with vented exhaust system, and Subzero refrigerator, oversized island/breakfast bar, huge primary suite with two oversized walk in custom built out closets, luxurious, oversized bathroom featuring impressive skyline views from oversized shower, free standing tub and double sink custom designed vanity. Renovated additional bathrooms, all bedrooms with walk in custom built out closets, 7X6 foot walk in laundry room with side by side LG front loading washer and dryer and custom shelving for storing home goods, suitcases and/or household equipment, additional storage locker included within building and prime, second level indoor parking spot #19 @ 40K. 110 West Superior is a luxury boutique, all glass 27 story high rise, with a total of only 57 units, offering residents 24/7 door staff, fitness and business centers, dog run, sun deck and everything you want outside your front door: Red or Brown train lines, endless restaurants, Michigan Avenue and River North shopping, Whole Foods, Jewel, Walgreens and so much more. Come home today; your views truly are unforgettable!

    Zillow last checked:

    Listing updated:

    Listed by:

    Michael Rosenblum 312-944-8900,

    Berkshire Hathaway HomeServices Chicago

    Bought with:

    Susan Nice

    Baird & Warner

    Source: MRED as distributed by MLS GRID,MLS#: 12465778MLS Logo

    Facts & features

    Interior

    Bedrooms & bathrooms
    • Bedrooms: 3
    • Bathrooms: 3
    • Full bathrooms: 3
    Rooms
    • Room types: Foyer, Balcony/Porch/Lanai, Den
    Primary bedroom
    • Features: Flooring (Other), Bathroom (Full)
    • Level: Main
    • Area: 272 Square Feet
    • Dimensions: 17X16
    Bedroom 2
    • Features: Flooring (Other)
    • Level: Main
    • Area: 169 Square Feet
    • Dimensions: 13X13
    Bedroom 3
    • Features: Flooring (Other)
    • Level: Main
    • Area: 121 Square Feet
    • Dimensions: 11X11
    Balcony porch lanai
    • Features: Flooring (Other)
    • Level: Main
    • Area: 91 Square Feet
    • Dimensions: 13X7
    Balcony porch lanai
    • Features: Flooring (Other)
    • Level: Main
    • Area: 91 Square Feet
    • Dimensions: 13X7
    Den
    • Features: Flooring (Other)
    • Level: Main
    • Area: 88 Square Feet
    • Dimensions: 8X11
    Dining room
    • Features: Flooring (Hardwood)
    • Level: Main
    • Area: 108 Square Feet
    • Dimensions: 12X9
    Foyer
    • Features: Flooring (Hardwood)
    • Level: Main
    • Area: 161 Square Feet
    • Dimensions: 23X7
    Kitchen
    • Features: Kitchen (Eating Area-Breakfast Bar, Island, Custom Cabinetry, Updated Kitchen), Flooring (Hardwood)
    • Level: Main
    • Area: 110 Square Feet
    • Dimensions: 11X10
    Laundry
    • Features: Flooring (Other)
    • Level: Main
    • Area: 42 Square Feet
    • Dimensions: 7X6
    Living room
    • Features: Flooring (Hardwood)
    • Level: Main
    • Area: 378 Square Feet
    • Dimensions: 27X14
    Heating
    • Natural Gas, Forced Air, Zoned
    Cooling
    • Central Air, Zoned
    Appliances
    • Included: Double Oven, Range, Microwave, Dishwasher, High End Refrigerator, Freezer, Washer, Dryer, Disposal, Stainless Steel Appliance(s), Range Hood, Gas Cooktop, Humidifier
    • Laundry: Washer Hookup, In Unit, Laundry Closet
    Features
    • Storage, Built-in Features, Walk-In Closet(s), High Ceilings, Center Hall Plan, Open Floorplan, Separate Dining Room
    • Flooring: Hardwood
    • Windows: Screens, Window Treatments
    • Basement: None
    • Common walls with other units/homes: End Unit
    Interior area
    • Total structure area: 0
    • Total interior livable area: 2,550 sqft

    Property

    Parking
    • Total spaces: 1
    • Parking features: Concrete, Garage Door Opener, Heated Garage, Garage, Yes, Deeded, Attached
    • Attached garage spaces: 1
    • Has uncovered spaces: Yes
    Accessibility
    • Accessibility features: No Disability Access
    Features
    • Patio & porch: Deck
    • Exterior features: Balcony, Dog Run
    Details
    • Additional parcels included: 17092040281044
    • Parcel number: 17092040281095
    • Special conditions: None
    • Other equipment: TV-Cable

    Construction

    Type & style
    • Home type: Condo
    • Property subtype: Condominium, Single Family Residence
    Materials
    • Glass
    Condition
    • New construction: No
    • Year built: 2008

    Utilities & green energy

    • Electric: Circuit Breakers
    • Sewer: Public Sewer
    • Water: Other

    Community & HOA

    Community
    • Security: Fire Sprinkler System, Carbon Monoxide Detector(s)
    • Subdivision: Superior 110
    HOA
    • Has HOA: Yes
    • Amenities included: Bike Room/Bike Trails, Door Person, Elevator(s), Exercise Room, Storage, Sundeck, Receiving Room, Security Door Lock(s), Business Center
    • Services included: Water, Insurance, Doorman, Cable TV, Exercise Facilities, Exterior Maintenance, Lawn Care, Scavenger, Snow Removal, Other, Internet
    • HOA fee: $2,051 monthly
    Location
    • Region: Chicago

    Financial & listing details

    • Price per square foot: $480/sqft
    • Annual tax amount: $26,559
    • Date on market: 9/8/2025
    • Listing terms: Conventional
    • Ownership: Condo

    Price history

    DateEventPrice
    1/9/2026Sold$1,225,000-5.6%$480/sqft
    Source: MRED as distributed by MLS GRID #12465778 Report a problem
    1/1/2026Pending sale$1,297,747$509/sqft
    Source: MRED as distributed by MLS GRID #12465778 Report a problem
    11/3/2025Contingent$1,297,747$509/sqft
    Source: MRED as distributed by MLS GRID #12465778 Report a problem
    9/8/2025Listed for sale$1,297,747-3.9%$509/sqft
    Source: MRED as distributed by MLS GRID #12465778 Report a problem
    10/21/2022Sold$1,350,000-6.9%$529/sqft
    Source: MRED as distributed by MLS GRID #11627596 Report a problem
    10/13/2022Pending sale$1,450,000$569/sqft
    Source: MRED as distributed by MLS GRID #11627596 Report a problem
    10/3/2022Contingent$1,450,000$569/sqft
    Source: MRED as distributed by MLS GRID #11627596 Report a problem
    9/12/2022Listed for sale$1,450,000$569/sqft
    Source: MRED as distributed by MLS GRID #11627596 Report a problem

    Public tax history

    Tax history is unavailable.

    Neighborhood: Old Town

    Nearby schools

    GreatSchools rating
    Schools provided by the listing agent
    • Elementary: Ogden Elementary
    • Middle: Ogden Elementary
    • District: 299

    Source: MRED as distributed by MLS GRID. This data may not be complete. We recommend contacting the local school district to confirm school assignments for this home.

    Get a cash offer in 3 minutes
    Find out how much your home could sell for in as little as 3 minutes with a no-obligation cash offer.
    Estimated market value
    $1,455,100
    Get a cash offer in 3 minutes
    Find out how much your home could sell for in as little as 3 minutes with a no-obligation cash offer.
    Estimated market value
    $1,455,100