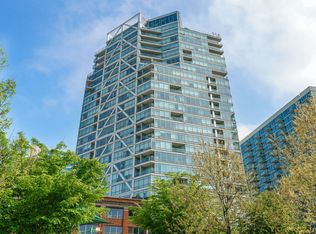
Your full floor River North dream home awaits! Welcome to Unit 2200 at Superior 110, a one-of-a-kind 5 bedroom, 5 bathroom, 5,200 square foot residence that takes up the ENTIRE 22nd floor of this 27 story glass tower! Step off your PRIVATE elevator and walk directly into your home, where floor to ceiling windows wrap all four sides of the unit, giving you sweeping views of the Chicago skyline, Mag Mile, River North and beyond - natural sunlight beams through every single room! Upon entering, you are welcomed to a sprawling open concept living room with curved architectural walls and rich ebony stained oak hardwood floors that run throughout the entire home. Just off the living room is a separate formal dining room, which features custom millwork built ins, which comfortably seats 14, perfect for entertaining family and friends! The chef's kitchen features custom Snaidero cabinetry, white quartz countertops, designer subway tile backsplash, and a top of the line appliance package including Sub-Zero, Wolf and Bosch - every kitchen detail is finished to the highest standard! Down the hall, the massive primary suite takes the entire east corner of the home with stunning Mag Mile and skyline views, a spa-like en-suite bathroom with Grohe fixtures, and oversized custom walk in closets! Four additional bedrooms - each generously sized with their own beautiful exposures, are spread throughout the floor plan, along with a separate office/study, a built-in media room with custom millwork, and a 3 pendant lit entry vestibule! Second kitchen located on the guest wing. Step outside to your own PRIVATE terrace, the perfect spot for morning coffee or evening cocktails overlooking the city! Additional features include a full smart home system with speaker wiring throughout, recessed dimmable lighting in every room, and a dedicated laundry room. Superior 110 boasts 24 hour door staff, a state of the art fitness center, business center, common rooftop sundeck, dog run and heated garage parking. FOUR deeded garage spots are included with the unit! Located in the heart of River North, you are steps away from the Mag Mile, world class dining, art galleries, the Chicago Riverwalk and easy access to all major expressways. Full floor units of this size and quality rarely become available - this is a truly one of a kind opportunity!
Closed
$2,550,000
110 W Superior St Unit 2200, Chicago, IL 60610
5beds
5,200sqft
Condominium, Single Family Residence
Built in 2009
-- sqft lot
$2,563,100 Zestimate®
$490/sqft
$2,517 Estimated rent
Home value
$2,563,100
$2.33M - $2.82M
$2,517/mo
Zestimate® history
Owner options
List your home for rent
$2,517/mo
Rent Zestimate®
Find your next renter with Zillow Rental Manager. Plus, with online applications, you can quickly screen prospective tenants – for free.
$2,517/mo
Rent Zestimate®
Refinance and save
$19,220/mo
Est. payment
Refinancing to a lower rate could help reduce your monthly payments and save thousands over the life of the loan.
$19,220/mo
Est. payment
Explore your selling options
Work with a Zillow partner agent
Leverage their expertise and Zillow's premium Showcase listings to get your home seen by more buyers.
Get startedList with your own agent
Get your home in front of millions of buyers by listing it on Zillow.
Learn how to do itSell it yourself
Take full control of how buyers see your home on Zillow by listing For Sale by Owner (FSBO).
List your homeWhat's special
Zillow last checked:
Listing updated:
Listed by:
Michael Max 773-598-7388,
Compass,
Adam Max 847-361-3756,
Compass
Bought with:
Giovannie Rivera
Charles Rutenberg Realty
Source: MRED as distributed by MLS GRID,MLS#: 12644572
Facts & features
Interior
Bedrooms & bathrooms
- Bedrooms: 5
- Bathrooms: 5
- Full bathrooms: 5
Rooms
- Room types: Balcony/Porch/Lanai, Bedroom 5, Pantry, Storage
Primary bedroom
- Features: Flooring (Carpet), Bathroom (Full)
- Level: Main
- Area: 288 Square Feet
- Dimensions: 18X16
Bedroom 2
- Features: Flooring (Carpet)
- Level: Main
- Area: 325 Square Feet
- Dimensions: 25X13
Bedroom 3
- Features: Flooring (Carpet)
- Level: Main
- Area: 154 Square Feet
- Dimensions: 14X11
Bedroom 4
- Features: Flooring (Carpet)
- Level: Main
- Area: 143 Square Feet
- Dimensions: 13X11
Bedroom 5
- Features: Flooring (Carpet)
- Level: Main
- Area: 170 Square Feet
- Dimensions: 17X10
Balcony porch lanai
- Features: Flooring (Other)
- Level: Main
- Area: 144 Square Feet
- Dimensions: 16X9
Dining room
- Features: Flooring (Hardwood)
- Level: Main
- Area: 304 Square Feet
- Dimensions: 19X16
Family room
- Features: Flooring (Hardwood)
- Level: Main
- Area: 448 Square Feet
- Dimensions: 28X16
Kitchen
- Features: Kitchen (Eating Area-Breakfast Bar, Pantry-Butler, Pantry-Closet), Flooring (Hardwood)
- Level: Main
- Area: 187 Square Feet
- Dimensions: 17X11
Laundry
- Features: Flooring (Ceramic Tile)
- Level: Main
- Area: 36 Square Feet
- Dimensions: 6X6
Living room
- Features: Flooring (Hardwood)
- Level: Main
- Area: 520 Square Feet
- Dimensions: 26X20
Pantry
- Features: Flooring (Hardwood)
- Level: Main
- Area: 117 Square Feet
- Dimensions: 13X9
Storage
- Features: Flooring (Ceramic Tile)
- Level: Main
- Area: 30 Square Feet
- Dimensions: 6X5
Heating
- Natural Gas, Forced Air, Zoned
Cooling
- Central Air, Zoned
Appliances
- Included: Range, Microwave, Dishwasher, Refrigerator, Washer, Dryer, Disposal, Humidifier
- Laundry: Washer Hookup
Features
- Storage
- Flooring: Hardwood
- Windows: Screens
- Basement: None
Interior area
- Total interior livable area: 5,200 sqft
Property
Parking
- Total spaces: 4
- Parking features: Heated Garage, Yes, Garage Owned, Attached, Garage
- Attached garage spaces: 4
Accessibility
- Accessibility features: No Disability Access
Features
- Patio & porch: Deck, Patio
- Exterior features: Balcony
Details
- Additional parcels included: 17092040281032,17092040281101,17092040281120,17092040281121
- Parcel number: 17092040281094
- Special conditions: None
- Other equipment: TV-Cable
Construction
Type & style
- Home type: Condo
- Property subtype: Condominium, Single Family Residence
Materials
- Glass
Condition
- New construction: No
- Year built: 2009
Utilities & green energy
- Electric: 100 Amp Service
- Sewer: Public Sewer
- Water: Other
Community & HOA
Community
- Security: Security System, Fire Sprinkler System, Carbon Monoxide Detector(s)
- Subdivision: Superior 110
HOA
- Has HOA: Yes
- Amenities included: Door Person, Elevator in Residence, Exercise Room, Storage
- Services included: Water, Insurance, Doorman, Cable TV, Exercise Facilities, Exterior Maintenance, Lawn Care, Scavenger, Snow Removal
- HOA fee: $4,211 monthly
Location
- Region: Chicago
Financial & listing details
- Price per square foot: $490/sqft
- Tax assessed value: $2,500,110
- Annual tax amount: $52,592
- Date on market: 5/22/2026
- Listing terms: Conventional
- Ownership: Condo
Price history
| Date | Event | Price |
|---|---|---|
| 7/10/2026 | Sold | $2,550,000-5.6%$490/sqft |
Source:  MRED as distributed by MLS GRID #12644572 Report a problem MRED as distributed by MLS GRID #12644572 Report a problem | ||
| 6/7/2026 | Contingent | $2,700,000$519/sqft |
Source: MRED as distributed by MLS GRID #12644572 Report a problem | ||
| 5/22/2026 | Listed for sale | $2,700,000+5.9%$519/sqft |
Source: MRED as distributed by MLS GRID #12644572 Report a problem | ||
| 8/30/2011 | Sold | $2,550,000$490/sqft |
Source: MRED as distributed by MLS GRID #07552102 Report a problem | ||
Public tax history
| Year | Property taxes | Tax assessment |
|---|---|---|
| 2024 | $49,354 +1.2% | $250,011 +6.7% |
| 2023 | $48,756 +2.6% | $234,399 |
| 2022 | $47,508 +2.2% | $234,399 |
| 2021 | $46,466 -8% | $234,399 +2% |
| 2020 | $50,524 +2.1% | $229,904 -7.9% |
| 2019 | $49,475 -1.4% | $249,679 -3% |
| 2018 | $50,167 +3.6% | $257,401 +12.8% |
| 2017 | $48,407 +7.1% | $228,242 |
| 2016 | $45,214 +9.4% | $228,242 |
| 2015 | $41,344 +26.4% | $228,242 +27.7% |
| 2014 | $32,698 +2% | $178,799 |
| 2013 | $32,041 -22.2% | $178,799 -22.1% |
| 2012 | $41,187 +8.7% | $229,525 -1.8% |
| 2011 | $37,880 | $233,757 |
Find assessor info on the county website
Neighborhood: Old Town
Nearby homes
- $447,700-- bd-- ba-- sqftRound Top Rd, Chestertown, MD 21620Off Market
- $995,6001 bd1 ba850 sqft510 W Erie St UNIT 504, Chicago, IL 60610Off Market

- $612,0002 bd2 ba-- sqft510 W Erie St APT 1301, Chicago, IL 60610Sold
- $528,900-- bd-- ba-- sqft510 W Erie St APT 1406, Chicago, IL 60610Off Market
- $616,5001 bd1 ba800 sqft510 W Erie St APT 1501, Chicago, IL 60610Off Market
- $515,5001 bd1 ba800 sqft510 W Erie St APT 1506, Chicago, IL 60610Off Market
- $282,1001 bd1 ba750 sqft510 W Erie St APT 1508, Chicago, IL 60610Off Market
- $327,7001 bd-- ba800 sqft510 W Erie St APT 1603, Chicago, IL 60610Off Market
- $394,6001 bd2 ba860 sqft510 W Erie St #1608, Chicago, IL 60654Off Market
Nearby schools
GreatSchools rating
- 2/10Manierre Elementary SchoolGrades: PK-8Distance: 0.3 mi
- 7/10Lincoln Park High SchoolGrades: 9-12Distance: 1.1 mi
Schools provided by the listing agent
- District: 299
Source: MRED as distributed by MLS GRID. This data may not be complete. We recommend contacting the local school district to confirm school assignments for this home.
Get a cash offer in 3 minutes
Find out how much your home could sell for in as little as 3 minutes with a no-obligation cash offer.
Estimated market value
$2,563,100
Get a cash offer in 3 minutes
Find out how much your home could sell for in as little as 3 minutes with a no-obligation cash offer.
Estimated market value
$2,563,100
- Illinois
- Cook County
- Chicago
- 60610
- Old Town
- 110 W Superior St Unit 2200
