Welcome home to this inviting 3-bedroom, 2-bathroom residence, ideally situated on a quiet cul-de-sac street with a peaceful wooded backdrop. From the moment you arrive, driveway parking and a charming covered front porch create a warm first impression. Step inside through the spacious family room addition, a versatile living area that also provides direct access to the rear deck, making indoor-outdoor living effortless. Inside, you'll find a bright, open floor plan with durable vinyl flooring flowing throughout most of the home. The comfortable living room features a ceiling fan and built-in shelving, offering the perfect place to showcase books, photos, or décor while seamlessly connecting to the eat-in kitchen. The kitchen offers an abundance of solid wood cabinetry with crown molding, upgraded appliances, gas cooking, a center island with breakfast bar seating, and plenty of workspace. Sliding glass doors open to a screened-in porch, creating another inviting space to relax while overlooking the yard. The home also offers peace of mind with a new water heater and newer major appliances, including a washer, dryer, and dishwasher—all approximately 3 years old. Privately situated on one side of the home, the primary suite serves as a peaceful retreat with pitched ceilings, a walk-in closet, and a spacious en-suite bathroom featuring a dual-sink vanity, stall shower, and Jacuzzi tub. On the opposite side of the home, two additional bedrooms and a full hall bathroom with a tub/shower combination provide comfortable accommodations for family or guests. Outdoor living is just as appealing, with a rear deck, screened porch, and backyard that backs to the woods, offering a serene setting for summer barbecues, morning coffee, or simply enjoying the natural surroundings. A 10' x 16' storage shed provides ample space for tools, lawn equipment, and seasonal items. Adding to the home's appeal, the monthly lot rent includes water, sewer, cable, trash service, and snow removal in the community's common areas, offering a convenient, low-maintenance lifestyle. Schedule your tour today!
For sale
$79,900
110 W Tulip Ct, Newark, DE 19713
3beds
1,534sqft
Manufactured Home
Built in 2006
-- sqft lot
$-- Zestimate®
$52/sqft
$-- HOA
What's special
Jacuzzi tubQuiet cul-de-sac streetBright open floor planPeaceful wooded backdropSpacious en-suite bathroomTwo additional bedroomsCeiling fan
- 38 days
- 2,025
- 185
Zillow last checked:
Listing updated:
Listed by:
Andrea Harrington 302-383-8360,
Compass 3022029855,
Listing Team: Andrea Harrington & Associates
Source: Bright MLS,MLS#: DENC2107728
Facts & features
Interior
Bedrooms & bathrooms
- Bedrooms: 3
- Bathrooms: 2
- Full bathrooms: 2
- Main level bathrooms: 2
- Main level bedrooms: 3
Rooms
- Room types: Living Room, Primary Bedroom, Bedroom 2, Bedroom 3, Kitchen, Family Room, Sun/Florida Room, Primary Bathroom
Primary bedroom
- Features: Ceiling Fan(s), Walk-In Closet(s), Attached Bathroom
- Level: Main
Bedroom 2
- Level: Main
Bedroom 3
- Features: Ceiling Fan(s)
- Level: Main
Primary bathroom
- Features: Bathroom - Jetted Tub, Bathroom - Stall Shower
- Level: Main
Family room
- Features: Flooring - Carpet
- Level: Main
Kitchen
- Features: Flooring - Vinyl, Eat-in Kitchen, Ceiling Fan(s), Track Lighting, Lighting - Ceiling, Kitchen - Gas Cooking, Kitchen Island
- Level: Main
Living room
- Features: Ceiling Fan(s), Flooring - Laminated
- Level: Main
Other
- Level: Main
Heating
- Forced Air, Natural Gas
Cooling
- Central Air, Ductless, Electric
Appliances
- Included: Dishwasher, Oven/Range - Gas, Gas Water Heater
- Laundry: Main Level
Features
- Ceiling Fan(s), Combination Kitchen/Dining, Crown Molding, Entry Level Bedroom, Open Floorplan, Eat-in Kitchen, Kitchen Island, Walk-In Closet(s)
- Flooring: Laminate, Vinyl
- Has basement: No
- Has fireplace: No
Interior area
- Total structure area: 1,534
- Total interior livable area: 1,534 sqft
- Finished area above ground: 1,534
- Finished area below ground: 0
Property
Parking
- Total spaces: 2
- Parking features: Asphalt, Driveway
- Uncovered spaces: 2
Accessibility
- Accessibility features: None
Features
- Levels: One
- Stories: 1
- Patio & porch: Porch, Enclosed, Deck
- Pool features: None
- Has view: Yes
- View description: Trees/Woods
- Park: Maple Square
Lot
- Features: Backs to Trees, Level
Details
- Additional structures: Above Grade, Below Grade
- Parcel number: 11008.00001.M.A323
- Lease amount: $788
- Zoning: RES
- Special conditions: Standard
Construction
Type & style
- Home type: MobileManufactured
- Property subtype: Manufactured Home
Materials
- Other
Condition
- Good
- New construction: No
- Year built: 2006
Utilities & green energy
- Sewer: Public Sewer
- Water: Public
Community & HOA
Community
- Subdivision: Maple Square
HOA
- Has HOA: No
Location
- Region: Newark
Financial & listing details
- Price per square foot: $52/sqft
- Tax assessed value: $105,200
- Annual tax amount: $1,056
- Date on market: 7/24/2026
- Listing agreement: Exclusive Right To Sell
- Inclusions: Refrig, W / D, Window Treatments, 1 Window A / C Unit, 3 Tvs & 3 Tv Wall Brackets, Shed
- Exclusions: Freezer & Master Bedroom Tv & Master Bedroom Tv Wall Bracket
- Ownership: Land Lease
- Body type: Single Wide
Estimated market value
Not available
Estimated sales range
Not available
$1,860/mo
Price history
| Date | Event | Price |
|---|---|---|
| 7/25/2026 | Listed for sale | $79,900-6%$52/sqft |
Source:  Bright MLS #DENC2107728 Report a problem Bright MLS #DENC2107728 Report a problem | ||
| 1/20/2025 | Listing removed | -- |
Source: Owner Report a problem | ||
| 10/22/2024 | Price change | $85,000-5.6%$55/sqft |
Source: Owner Report a problem | ||
| 9/20/2024 | Listed for sale | $90,000+21.6%$59/sqft |
Source: Owner Report a problem | ||
| 2/27/2024 | Listing removed | -- |
Source: Owner Report a problem | ||
| 2/26/2024 | Listed for sale | $74,000-17.8%$48/sqft |
Source: Owner Report a problem | ||
| 1/1/2024 | Listing removed | -- |
Source: Owner Report a problem | ||
| 10/30/2023 | Price change | $90,000-25%$59/sqft |
Source: Owner Report a problem | ||
| 8/20/2023 | Price change | $120,000-7.7%$78/sqft |
Source: Owner Report a problem | ||
| 7/27/2023 | Listed for sale | $130,000$85/sqft |
Source: Owner Report a problem | ||
Public tax history
| Year | Property taxes | Tax assessment |
|---|---|---|
| 2025 | -- | $105,200 +423.4% |
| 2024 | $856 +0.8% | $20,100 -2% |
| 2023 | $849 -1.7% | $20,500 -1.9% |
| 2022 | $864 +0.2% | $20,900 -3.7% |
| 2021 | $862 +0.8% | $21,700 |
| 2020 | $855 +11.1% | $21,700 -1.8% |
| 2019 | $769 +2.3% | $22,100 -3.9% |
| 2017 | $752 | $23,000 -2.1% |
| 2016 | -- | $23,500 -2.1% |
| 2015 | -- | $24,000 -2% |
| 2014 | -- | $24,500 -2% |
| 2013 | -- | $25,000 -2% |
| 2012 | -- | $25,500 -1.9% |
| 2011 | -- | $26,000 -1.9% |
| 2010 | -- | $26,500 -1.9% |
| 2009 | -- | $27,000 -1.8% |
| 2008 | -- | $27,500 -2.1% |
| 2007 | -- | $28,100 -2.1% |
| 2006 | -- | $28,700 +62.1% |
| 2004 | -- | $17,700 -2.2% |
| 2003 | -- | $18,100 -2.2% |
| 2002 | -- | $18,500 -2.1% |
| 2001 | -- | $18,900 |
Find assessor info on the county website
Monthly payment
Climate risks
Neighborhood: Maple Square
Nearby schools
Schools provided by the listing agent
- District: Christina
Source: Bright MLS. This data may not be complete. We recommend contacting the local school district to confirm school assignments for this home.
Similar homes
- $95,0003 bd3 ba1.7k sqftNone Available, Newark, DE 19713For Sale

 MLS ID #DENC2109426, Joanna Chaffee, EXP Realty, LLC. Bright MLS
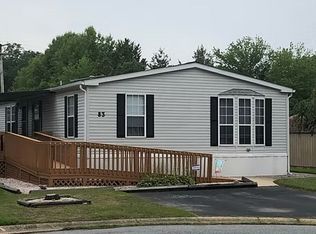
 - $89,9003 bd2 ba1.6k sqft83 Tulip Ln, Newark, DE 19713For Sale By Owner
- $89,0003 bd2 ba1.2k sqft412 Ranee Loop, Bear, DE 19701For Sale
 MLS ID #DENC2105512, Dylan Scholato, Crown Homes Real Estate. Bright MLS
 - $89,9004 bd2 ba1.3k sqft1733 Barbara Cir, Bear, DE 19701For Sale
 MLS ID #DENC2106378, Diego Reyes Rodriguez, Empower Real Estate, LLC. Bright MLS
 - $92,0003 bd2 ba1.6k sqftNone Available, Elkton, MD 21921For SaleMLS ID #MDCC2020980, Linda McKinnon, Patterson-Schwartz-Newark. Bright MLS
- $88,0003 bd2 ba1.1k sqft28 Malvern Dr, Elkton, MD 21921For SaleMLS ID #MDCC2021702, Jonathan Self, Realty Plus Associates. Bright MLS
- $69,9953 bd2 ba1.1k sqftNone Available, Bear, DE 19701For SaleMLS ID #DENC2105416, Diego Reyes Rodriguez, Empower Real Estate, LLC. Bright MLS
- $70,0003 bd2 ba1.5k sqft10 Queen Eleanor Dr, Elkton, MD 21921For SaleMLS ID #MDCC2021934, Julie Strickler, Remax Vision. Bright MLS
- $90,0003 bd2 ba1.2k sqft34 Buddy Blvd, Chesapeake City, MD 21915For SaleMLS ID #MDCC2021984, Jason Zang, RE/MAX Chesapeake. Bright MLS
- $79,9003 bd2 ba1.2k sqft12 Blue Bell Ct, Port Deposit, MD 21904For SaleMLS ID #MDCC2022700, Beth Buss, ExecuHome Realty. Bright MLS
- $60,0003 bd2 ba1.1k sqft437 Ranee Loop #66, Bear, DE 19701For SaleMLS ID #DENC2103328, Debbi Cadwallader, RE/MAX Horizons. Bright MLS
- $80,0003 bd2 ba1.1k sqft13 Wood Dr, Nottingham, PA 19362For SaleMLS ID #PACT2124562, Steven Williams III, Iron Valley Real Estate of Lancaster. Bright MLS
- $72,5003 bd2 ba980 sqftNone Available, Middletown, DE 19709For SaleMLS ID #DENC2108746, Robyn Roberts, BHHS Fox & Roach-Christiana. Bright MLS
- $65,0003 bd2 ba1.7k sqft10 King Richard Dr, Elkton, MD 21921For SaleMLS ID #MDCC2019410, Chris Walker, Empower Real Estate, LLC. Bright MLS
- $99,8003 bd2 ba1.8k sqftNone Available, Bear, DE 19701For SaleMLS ID #DENC2106338, Kelly Reilly, Patterson-Schwartz-Newark. Bright MLS
- $50,0002 bd2 ba1k sqft639 S Huckleberry Ave Lot 115, Bear, DE 19701For SaleMLS ID #DENC2108546, Connie Williams, BHHS Fox & Roach-Christiana. Bright MLS
- $105,9993 bd2 ba1.1k sqft1110 12th Ave #818, Wilmington, DE 19808For SaleMLS ID #DENC2106622, Jennifer Flores, Foraker Realty Co.. Bright MLS
- $79,9003 bd2 ba900 sqft115 5th St Trailer 40, Delaware City, DE 19706For SaleMLS ID #DENC2095838, Brooke May-Lynch, Keller Williams Real Estate - Media. Bright MLS
- $100,0003 bd2 ba1.2k sqft600 Wildel Ave Trailer 81, New Castle, DE 19720For SaleMLS ID #DENC2108396, John Maxwell, Keller Williams Realty Central-Delaware. Bright MLS
- $84,0003 bd1 ba1.2k sqft89 Chestnut St, Salem, NJ 08079For SaleMLS ID #NJSA2019966, Mary Ann York, Century 21 Action Plus Realty - Cream Ridge. Bright MLS
