Skip main navigation
Active
  • $529,000

    110 W Washington Ave, Washington Boro, NJ 07882

    4beds
    --sqft
    : 
    $3,986/mo
    Get pre-qualified
    Single Family Residence
    Built in 1875
    9,147 Square Feet Lot
    $530,200 Zestimate®
    $--/sqft
    $-- HOA

    What's special

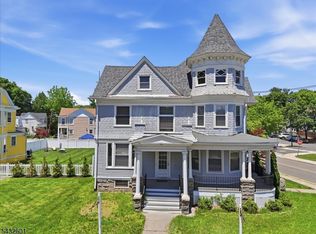
    This beautifully maintained Queen Anne Victorian draws you in from the moment you arrive; classic architecture, white fencing, and a welcoming wraparound front porch. Inside, classically high ceilings, artisan-painted living spaces, and nine original antique stained glass windows cast colorful light throughout. Four sets of operational pocket doors let rooms flow together or stand apart, while distinctive fixtures and ceiling fans complement the home's historic charm. Refinished wood floors grace the staircase and upper level exposing beautiful tiger wood on stairs and intricate patterns. Upstairs offers four large bedrooms and two full baths, with a convenient half bath on the first floor. The third floor, with electric baseboard heat, offers flexible bonus space ready for finishing touches. A bright, private, first floor office suits work-from-home needs, and first-floor laundry adds convenience.Thoughtful updates include updated plumbing and electrical, basement waterproofing, and a well-maintained slate roof. Outside: private off-street parking with an EV charging plug. Zoned OB for Office/Business or Residential use, offering exciting flexibility all within easy walking distance of downtown restaurants, shopping, schools, the library, and post office. A home filled with history, craftsmanship, and character that cannot be recreated. *Most furniture inside is available for purchase.
    6 days
    976
    67

    Likely to sell faster than

    Zillow last checked:

    Listing updated:

    Listed by:

    Jessica Mcgourty 908-763-8372,

    Coldwell Banker Realty,

    Mary Malone

    Source: GSMLS,MLS#: 4048859MLS Logo

      Facts & features

      Interior

      Bedrooms & bathrooms
      • Bedrooms: 4
      • Bathrooms: 3
      • Full bathrooms: 2
      • 1/2 bathrooms: 1
      Primary bedroom
      • Description: Dressing Room
      Bedroom 1
      • Level: Second
      • Area: 256
      • Dimensions: 16 x 16
      Bedroom 2
      • Level: Second
      • Area: 240
      • Dimensions: 16 x 15
      Bedroom 3
      • Level: Second
      • Area: 210
      • Dimensions: 15 x 14
      Bedroom 4
      • Level: Second
      • Area: 144
      • Dimensions: 12 x 12
      Primary bathroom
      • Features: Tub Shower
      Dining room
      • Level: First
      • Area: 240
      • Dimensions: 16 x 15
      Family room
      • Level: First
      • Area: 180
      • Dimensions: 15 x 12
      Kitchen
      • Features: Eat-in Kitchen, Pantry
      • Level: First
      • Area: 180
      • Dimensions: 15 x 12
      Living room
      • Level: First
      • Area: 255
      • Dimensions: 17 x 15
      Basement
      • Features: Storage Room
      Heating
      • Radiators - Steam, Natural Gas
      Cooling
      • 4+ Units, Window Unit(s)
      Appliances
      • Included: Carbon Monoxide Detector, Dishwasher, Dryer, Range/Oven-Gas, Refrigerator, Washer, Gas Water Heater
      • Laundry: Laundry Room
      Features
      • Office, Foyer, Storage Room, Utility Room
      • Flooring: Carpet, Laminate, Tile, Wood
      • Basement: Yes,Bilco-Style Door,French Drain,Unfinished
      • Number of fireplaces: 1
      • Fireplace features: Living Room, Non-Functional

      Property

      Parking
      • Parking features: Asphalt, Driveway-Exclusive, Off Street, See Remarks
      • Has uncovered spaces: Yes
      Features
      • Patio & porch: Deck
      • Exterior features: Curbs, Sidewalk
      Lot
      • Size: 9,147 Square Feet
      • Dimensions: 80 x 116
      Details
      • Parcel number: 3021000110002000040000
      • Zoning description: RES

      Construction

      Type & style
      • Home type: SingleFamily
      • Architectural style: Victorian
      • Property subtype: Single Family Residence
      Materials
      • Wood Siding, Wood Shingle
      • Roof: Slate
      Condition
      • Year built: 1875
      • Major remodel year: 2011

      Utilities & green energy

      • Gas: Gas-Natural
      • Sewer: Public Sewer
      • Water: Public
      • Utilities for property: Electricity Connected, Natural Gas Connected, Cable Available, Garbage Included

      Community & HOA

      Community
      • Security: Carbon Monoxide Detector
      Location
      • Region: Washington

      Financial & listing details

      • Tax assessed value: $229,000
      • Annual tax amount: $13,488
      • Date on market: 8/30/2026
      • Exclusions: Personal belongings
      • Ownership type: Fee Simple
      • Electric utility on property: Yes

        Estimated market value

        $530,200

        $504,000 - $557,000

        $3,770/mo

        Price history

        DateEventPrice
        8/30/2026Listed for sale$529,000+37.4%
        Source: GSMLS #4048859 Report a problem
        5/31/2022Sold$385,000-3.7%
        Source: GSMLS #3775730 Report a problem
        4/16/2022Listed for sale$399,900-8.6%
        Source: GSMLS #3775730 Report a problem
        7/6/2006Sold$437,500+86.2%
        Source: Public Record Report a problem
        5/11/2004Sold$235,000+106.5%
        Source: Public Record Report a problem
        9/28/2001Sold$113,800
        Source: Public Record Report a problem

        Public tax history

        YearProperty taxesTax assessment
        2025$12,790 $229,000
        2024$12,790 +8.1%$229,000
        2023$11,832 +2.5%$229,000
        2022$11,542 -8.3%$229,000
        2021$12,588 +0.1%$229,000 -6.1%
        2020$12,573 -0.6%$243,900
        2019$12,649 $243,900
        2018$12,649 +8.1%$243,900
        2017$11,705 +3%$243,900
        2016$11,358 -0.8%$243,900
        2015$11,454 +1.5%$243,900
        2014$11,280 +0.5%$243,900
        2013$11,219 -1.5%$243,900
        2012$11,390 +4.1%$243,900
        2011$10,946 +5%$243,900
        2010$10,422 +6.1%$243,900
        2009$9,822 +1.4%$243,900
        2008$9,683 +6.7%$243,900
        2007$9,073 +6%$243,900
        2006$8,561 +67.4%$243,900 +45.4%
        2005$5,115 -4.7%$167,700
        2004$5,366 $167,700
        2003-- $167,700
        Find assessor info on the county website

        Monthly payment

        Est. payment

        Payment breakdown

        Explore the cost of this home by adjusting the details. Changes won't be saved.
        All calculations are estimates and provided by Zillow, Inc. for informational purposes only. Actual amounts may vary.
        HOA fees may include property taxes on listings classified as Co-Ops. Contact the listing agent and/or owner for fee details.
        See how much you could borrow to make a competitive offer.

        Climate risks

        Neighborhood: 07882

        Getting around

        79 / 100
        Very Walkable
        54 / 100
        Bikeable

        Nearby schools

        GreatSchools rating
        Schools provided by the listing agent
        • High: Washington

        Source: GSMLS. This data may not be complete. We recommend contacting the local school district to confirm school assignments for this home.

        A local agent can set up tours, give advice and negotiate with sellers.

        A local lender can help you make sure your offer is ready when you are.

        Browse local experts