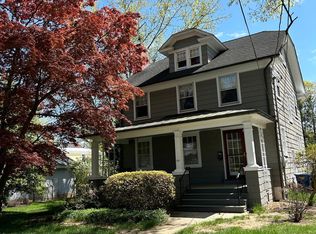
On one of Pennington’s best-loved streets, this sun-flooded classic welcomes with a lemonade-friendly front porch, a spacious, character-filled interior, and a location that can’t be beat! Toll Gate Grammar, shops, and cafés are a mere stroll away! Wood floors and built-ins grace the living and dining rooms, which are open to each other. Both take in the glow of a wood-burning fireplace. The kitchen is a total charmer with its ceramic tile countertop that serves as a breakfast bar and its stainless steel appliances. A handy side door reaches the driveway allowing for easy grocery unloading. A large family room anchors the back of the house with zones for gathering and dining. Atrium doors connect it to the deck and backyard, where there’s also a detached garage. Upstairs, there are three spacious ancillary bedrooms and a clean-lined bath fanning from the second-floor landing. The primary suite has its own roomy bathroom with a skylight, a shower with dual shower heads, and a whirlpool tub. Broad blonde wood beams add farmhouse flavor to high ceilings and make this space feel an owner’s retreat. A walk-in closet is another pleasant find, plus there’s a sitting area that could serve many functions, from a home office space to a hobby nook.
Sold for $750,000
$750,000
110 W Welling Ave, Pennington, NJ 08534
4beds
--sqft
Single Family Residence
Built in 1915
10,799 Square Feet Lot
$826,200 Zestimate®
$--/sqft
$3,973 Estimated rent
Home value
$826,200
$777,000 - $884,000
$3,973/mo
Zestimate® history
Owner options
List your home for rent
$3,973/mo
Rent Zestimate®
Find your next renter with Zillow Rental Manager. Plus, with online applications, you can quickly screen prospective tenants – for free.
$3,973/mo
Rent Zestimate®
Refinance and save
$5,311/mo
Est. payment
Refinancing to a lower rate could help reduce your monthly payments and save thousands over the life of the loan.
$5,311/mo
Est. payment
Explore your selling options
Work with a Zillow partner agent
Leverage their expertise and Zillow's premium Showcase listings to get your home seen by more buyers.
Get startedList with your own agent
Get your home in front of millions of buyers by listing it on Zillow.
Learn how to do itSell it yourself
Take full control of how buyers see your home on Zillow by listing For Sale by Owner (FSBO).
List your homeWhat's special
Wood - burning fireplaceHandy side doorDetached garageCharacter - filled interiorDual shower headsWood floorsToll gate grammar
Zillow last checked:
Listing updated:
Listed by:
Deborah Lane 609-306-3442,
Callaway Henderson Sotheby's Int'l-Princeton
Bought with:
Stefanie Prettyman, 1325999
Keller Williams Premier
Katarzyna Gorecki, 2293321
Keller Williams Premier
Source: Bright MLS,MLS#: NJME2042294
Facts & features
Interior
Bedrooms & bathrooms
- Bedrooms: 4
- Bathrooms: 2
- Full bathrooms: 2
Basement
- Area: 0
Heating
- Hot Water, Zoned, Natural Gas
Cooling
- Window Unit(s), Electric
Appliances
- Included: Gas Water Heater
Features
- Built-in Features, Combination Kitchen/Living, Family Room Off Kitchen, Bathroom - Stall Shower
- Flooring: Carpet, Wood
- Basement: Full,Concrete
- Has fireplace: No
Interior area
- Total structure area: 0
- Finished area above ground: 0
- Finished area below ground: 0
Property
Parking
- Total spaces: 2
- Parking features: Garage Faces Front, Detached, Driveway
- Garage spaces: 2
- Has uncovered spaces: Yes
Accessibility
- Accessibility features: None
Features
- Levels: Two
- Stories: 2
- Patio & porch: Porch, Deck
- Pool features: None
Lot
- Size: 10,799 Square Feet
- Dimensions: 60.00 x 180.00
Details
- Additional structures: Above Grade, Below Grade
- Parcel number: 080090500012
- Zoning: R-80
- Special conditions: Standard
Construction
Type & style
- Home type: SingleFamily
- Architectural style: Colonial
- Property subtype: Single Family Residence
Materials
- Wood Siding
- Foundation: Concrete Perimeter
Condition
- New construction: No
- Year built: 1915
Utilities & green energy
- Sewer: Public Sewer
- Water: Public
Community & HOA
Community
- Subdivision: None Available
HOA
- Has HOA: No
Location
- Region: Pennington
- Municipality: PENNINGTON BORO
Financial & listing details
- Tax assessed value: $514,500
- Annual tax amount: $15,687
- Date on market: 4/22/2024
- Listing agreement: Exclusive Right To Sell
- Inclusions: All Appliances As Exist
- Exclusions: All Personal Belongings
- Ownership: Fee Simple
Price history
| Date | Event | Price |
|---|---|---|
| 6/14/2024 | Sold | $750,000 |
Source:  Bright MLS #NJME2042294 Report a problem Bright MLS #NJME2042294 Report a problem | ||
| 5/27/2024 | Pending sale | $750,000 |
Source: Bright MLS #NJME2042294 Report a problem | ||
| 5/1/2024 | Contingent | $750,000 |
Source: Bright MLS #NJME2042294 Report a problem | ||
| 4/22/2024 | Listed for sale | $750,000 |
Source: Bright MLS #NJME2042294 Report a problem | ||
Public tax history
| Year | Property taxes | Tax assessment |
|---|---|---|
| 2025 | $16,469 | $514,500 |
| 2024 | $16,469 +12.9% | $514,500 |
| 2023 | $14,581 +0.6% | $514,500 |
| 2022 | $14,488 +0.9% | $514,500 |
| 2021 | $14,365 +1.9% | $514,500 |
| 2020 | $14,097 +2.3% | $514,500 |
| 2019 | $13,778 -0.5% | $514,500 |
| 2018 | $13,850 -0.1% | $514,500 |
| 2017 | $13,871 +1.4% | $514,500 |
| 2016 | $13,675 +2.2% | $514,500 |
| 2015 | $13,387 +5.1% | $514,500 |
| 2014 | $12,733 +3% | $514,500 -0.1% |
| 2013 | $12,363 +2.6% | $514,900 |
| 2012 | $12,049 -4.6% | $514,900 |
| 2011 | $12,631 +1.8% | $514,900 -6.4% |
| 2010 | $12,410 +3.7% | $549,900 -5.2% |
| 2009 | $11,969 +4.2% | $579,900 |
| 2008 | $11,482 +3.7% | $579,900 |
| 2007 | $11,076 | $579,900 +185.1% |
| 2006 | -- | $203,400 |
| 2005 | -- | $203,400 |
| 2004 | $7,689 | $203,400 |
| 2003 | -- | $203,400 |
| 2002 | -- | $203,400 |
| 2001 | -- | $203,400 |
Find assessor info on the county website
Neighborhood: 08534
Nearby homes
- $714,900-- bd-- ba1.6k sqft401 Sked St, Pennington, NJ 08534Off Market
- $799,9003 bd3 ba2.2k sqft108 W Welling Ave, Pennington, NJ 08534Off Market
- $649,0003 bd2 ba1.7k sqft106 W Welling Ave, Pennington, NJ 08534Sold
- $778,300-- bd-- ba2.7k sqft411 Sked St, Pennington, NJ 08534Off Market
- $772,800-- bd-- ba2.4k sqft118 W Welling Ave, Pennington, NJ 08534Off Market
- $1,120,800-- bd-- ba2.3k sqft413 Sked St, Pennington, NJ 08534Off Market
- $915,0004 bd4 ba2.4k sqft404 Burd St, Pennington, NJ 08534Sold
- $1,051,3004 bd3 ba2.5k sqft408 Burd St, Pennington, NJ 08534Off Market
Nearby schools
GreatSchools rating
- 7/10Toll Gate/Grammar Elementary SchoolGrades: PK-5Distance: 0.3 mi
- 6/10Timberlane Middle SchoolGrades: 6-8Distance: 1 mi
- 6/10Central High SchoolGrades: 9-12Distance: 0.8 mi
Schools provided by the listing agent
- Elementary: Toll Gate Grammar School
- Middle: Timberlane M.s.
- High: Hvchs
- District: Hopewell Valley Regional Schools
Source: Bright MLS. This data may not be complete. We recommend contacting the local school district to confirm school assignments for this home.
Get a cash offer in 3 minutes
Find out how much your home could sell for in as little as 3 minutes with a no-obligation cash offer.
Estimated market value
$826,200
Get a cash offer in 3 minutes
Find out how much your home could sell for in as little as 3 minutes with a no-obligation cash offer.
Estimated market value
$826,200
- New Jersey
- Mercer County
- Pennington
- 08534
- 110 W Welling Ave
Nearby cities
Nearby zip codes
Other Pennington Topics
