Skip main navigation
Closed
  • $600,000

    110 W Whitehall Ct, Urbana, IL 61801

    2beds
    4,192sqft
    Single Family Residence
    Built in 1995
    0.46 Acres Lot
    $837,200 Zestimate®
    $143/sqft
    $1,756 Estimated rent

    Home value

    $837,200

    $636,000 - $1.08M

    $1,756/mo

    Zestimate® history
    Loading
    Loading...

    Owner options

    List your home for rent

    $1,756/mo

    Rent Zestimate®

    Find your next renter with Zillow Rental Manager. Plus, with online applications, you can quickly screen prospective tenants – for free.

    Learn more

    $1,756/mo

    Rent Zestimate®

    Refinance and save

    $3,622/mo

    Est. payment

    Refinancing to a lower rate could help reduce your monthly payments and save thousands over the life of the loan.

    See today's rates

    $3,622/mo

    Est. payment

    Explore your selling options

    Work with a Zillow partner agent

    Leverage their expertise and Zillow's premium Showcase listings to get your home seen by more buyers.

    Get started

    List with your own agent

    Get your home in front of millions of buyers by listing it on Zillow.

    Learn how to do it

    Sell it yourself

    Take full control of how buyers see your home on Zillow by listing For Sale by Owner (FSBO).

    List your home

    What's special

    Split-floor plan designPrivate patioCentral vacWalk-in closetVaulted ceilingsFront courtyardLuxurious bath
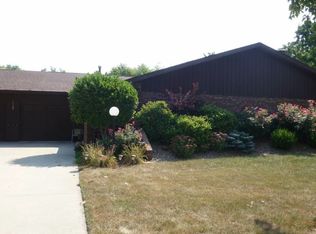
    A rare find! Beautiful one-owner home designed by architect Don Brandenberger and custom-built by Dave Scheitlin. Nestled on a cul-de-sac, the front courtyard with an arbor-covered walkway welcomes you to the grand living spaces with vaulted ceilings, exposed beams, and plenty of natural light. The eat-in kitchen with slate countertops is open to the dining area and has sliding doors that lead to a private patio perfect for morning coffee. Relax in the primary suite with a gas-log fireplace and access to the private backyard. The luxurious bath offers a separate tub/ shower, a walk-in closet, and a separate dressing area. The split-floor plan design includes a second ensuite ideal for overnight guests. Additional amenities include an indoor exercise pool, zoned HVAC, central vac, garden room off of the garage, and more. Thought and care were given to every detail, a must see!

    Zillow last checked:

    Listing updated:

    Listed by:

    Lisa Duncan 217-417-8402,

    KELLER WILLIAMS-TREC

    Bought with:

    Creg McDonald

    Realty Select One

    Source: MRED as distributed by MLS GRID,MLS#: 11981979MLS Logo

    Facts & features

    Interior

    Bedrooms & bathrooms
    • Bedrooms: 2
    • Bathrooms: 2
    • Full bathrooms: 2
    Rooms
    • Room types: Breakfast Room, Office, Foyer, Gallery, Walk In Closet
    Primary bedroom
    • Features: Flooring (Carpet), Bathroom (Full, Double Sink, Tub & Separate Shwr)
    • Level: Main
    • Area: 294 Square Feet
    • Dimensions: 14X21
    Bedroom 2
    • Features: Flooring (Carpet)
    • Level: Main
    • Area: 216 Square Feet
    • Dimensions: 18X12
    Breakfast room
    • Level: Main
    • Area: 198 Square Feet
    • Dimensions: 11X18
    Dining room
    • Level: Main
    • Area: 396 Square Feet
    • Dimensions: 22X18
    Foyer
    • Level: Main
    • Area: 168 Square Feet
    • Dimensions: 24X7
    Other
    • Level: Main
    • Area: 408 Square Feet
    • Dimensions: 24X17
    Kitchen
    • Level: Main
    • Area: 828 Square Feet
    • Dimensions: 92X9
    Laundry
    • Level: Main
    • Area: 90 Square Feet
    • Dimensions: 6X15
    Living room
    • Level: Main
    • Area: 552 Square Feet
    • Dimensions: 23X24
    Office
    • Features: Flooring (Carpet)
    • Level: Main
    • Area: 240 Square Feet
    • Dimensions: 15X16
    Walk in closet
    • Level: Main
    • Area: 88 Square Feet
    • Dimensions: 8X11
    Heating
    • Natural Gas, Forced Air, Sep Heating Systems - 2+
    Cooling
    • Central Air
    Appliances
    • Included: Double Oven, Microwave, Dishwasher, Refrigerator, Washer, Dryer, Range Hood, Gas Cooktop
    • Laundry: Sink
    Features
    • Cathedral Ceiling(s), Wet Bar, Built-in Features, Walk-In Closet(s), Pantry
    • Windows: Skylight(s)
    • Basement: Crawl Space
    • Number of fireplaces: 1
    • Fireplace features: Wood Burning, Living Room, Master Bedroom
    Interior area
    • Total structure area: 4,192
    • Total interior livable area: 4,192 sqft
    • Finished area below ground: 0

    Property

    Parking
    • Total spaces: 2
    • Parking features: On Site, Garage Owned, Attached, Garage
    • Attached garage spaces: 2
    Accessibility
    • Accessibility features: No Disability Access
    Features
    • Stories: 1
    • Patio & porch: Deck
    • Exterior features: Outdoor Grill
    • Pool features: Indoor
    Lot
    • Size: 0.46 Acres
    • Dimensions: 125.11X156X70.88X61.6X156
    • Features: Cul-De-Sac
    Details
    • Additional structures: Shed(s)
    • Parcel number: 932120451013
    • Special conditions: None

    Construction

    Type & style
    • Home type: SingleFamily
    • Architectural style: Contemporary
    • Property subtype: Single Family Residence
    Materials
    • Stucco, Wood Siding
    Condition
    • New construction: No
    • Year built: 1995

    Utilities & green energy

    • Electric: 200+ Amp Service
    • Sewer: Public Sewer
    • Water: Public

    Community & HOA

    Community
    • Features: Sidewalks
    HOA
    • Services included: None
    Location
    • Region: Urbana

    Financial & listing details

    • Price per square foot: $143/sqft
    • Tax assessed value: $1,199,280
    • Annual tax amount: $37,628
    • Date on market: 2/15/2024
    • Listing terms: Cash
    • Ownership: Fee Simple

    Price history

    DateEventPrice
    5/29/2024Sold$600,000-11.1%$143/sqft
    Source: MRED as distributed by MLS GRID #11981979 Report a problem
    5/15/2024Pending sale$675,000$161/sqft
    Source: MRED as distributed by MLS GRID #11981979 Report a problem
    2/15/2024Listed for sale$675,000-15.6%$161/sqft
    Source: MRED as distributed by MLS GRID #11981979 Report a problem
    2/15/2024Listing removed--
    Source: MRED as distributed by MLS GRID #11716886 Report a problem
    8/4/2023Price change$799,900-11.1%$191/sqft
    Source: MRED as distributed by MLS GRID #11716886 Report a problem
    3/2/2023Listed for sale$899,900$215/sqft
    Source: MRED as distributed by MLS GRID #11716886 Report a problem

    Public tax history

    YearProperty taxesTax assessment
    2024$40,097 +6.6%$399,760 +9.6%
    2023$37,628 +7%$364,750 +8.6%
    2022$35,164 +7.8%$335,870 +7.3%
    2021$32,613 +6.7%$313,020 +6.1%
    2020$30,565 +3.4%$295,060
    2019$29,561 $295,060 -0.7%
    2018$29,561 -1.1%$297,140 +2.2%
    2017$29,904 +0.6%$290,800
    2016$29,739 $290,800
    2015$29,739 +0.3%$290,800
    2014$29,662 +1.3%$290,800
    2013$29,273 +11.3%$290,800
    2012$26,312 +5.9%$290,800
    2011$24,846 +2.4%$290,800 -1.6%
    2010$24,253 $295,530
    2009-- $295,530 -3.9%
    2008-- $307,560 +1.8%
    2007$23,832 +1.3%$302,120 +2.4%
    2006$23,532 +1.2%$295,090 +1.9%
    2005$23,251 +4.5%$289,590 +3.2%
    2004$22,258 +4.6%$280,610 +6.5%
    2003$21,282 +6.4%$263,570 +11%
    2002$19,998 +4.1%$237,460 +4.2%
    2001$19,203 +1.9%$227,870 +2.3%
    2000$18,851 $222,740
    Find assessor info on the county website

    Neighborhood: 61801

    Nearby schools

    GreatSchools rating
    Schools provided by the listing agent
    • Elementary: Yankee Ridge Elementary School
    • Middle: Urbana Middle School
    • High: Urbana High School
    • District: 116

    Source: MRED as distributed by MLS GRID. This data may not be complete. We recommend contacting the local school district to confirm school assignments for this home.

    Get pre-qualified for a loan
    At Zillow Home Loans, we can pre-qualify you in as little as 5 minutes with no impact to your credit score.

    An equal housing lender. NMLS #10287.

    Sell for more on Zillow
    Get a Zillow Showcase℠ listing at no additional cost and you could sell for .
    $837,200
    2% more
    +$16,744
    With Zillow Showcase(estimated)
    $853,944