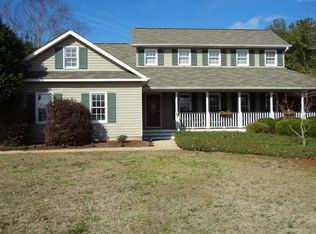
Stunning 4-Bedroom, 4.5-Bath Home with Finished Basement, Pool, and Expansive Outdoor Space in Saddle Hill Subdivision, Greenwood, SC Welcome to this exceptional 4-bedroom, 4.5-bath home in the sought-after Saddle Hill Subdivision. Spanning an impressive 3,964 sq. ft. on 2.71 acres of beautifully landscaped property, this residence offers the perfect combination of luxury, comfort, and functionality. With a finished basement, an inviting in-ground pool, and multiple indoor and outdoor living spaces, this home is designed for both relaxation and entertaining. Step into the foyer featuring a beautifully designed staircase that serves as a stunning focal point. As you enter, you'll immediately be impressed by the large living and dining areas, complete with well-maintained hardwood floors and ample natural light. The spacious living and dining areas provide the perfect setting for gatherings, while the newly updated kitchen boasts brand-new solid-surface countertops, a sleek subway tile backsplash, an extra-deep stainless-steel sink perfectly positioned beneath a window with a scenic view. Custom wooden cabinetry with heavy-duty pull-out shelves provides both beauty and functionality. The den, breakfast nook, and kitchen flow seamlessly, creating a warm and inviting atmosphere ideal for everyday living. This home has many additional updated features including newly installed carpet, LVP flooring, painted walls, and vanity countertops. Designed for ultimate comfort, this home features two private ensuites (over 300 sq ft each)—one on the main level and another upstairs. The main-level ensuite offers a generous bedroom, a well-appointed private bath, and convenient access to the main living areas, making it ideal for guests or multi-generational living. The upstairs primary suite is a luxurious retreat, complete with a spa-inspired bath featuring double marble vanities, a walk-in shower, and a 6-foot whirlpool jetted bathtub surrounded by elegant ceramic tile. Additional highlights include a bright sunroom with breezy slide open windows and low maintenance vinyl flooring overlooking the pool, an upstairs bonus room perfect for a home office or playroom, finished basement with ample storage and a central vacuum system. Outside, enjoy the in-ground pool, a charming pergola, and a spacious patio—an entertainer’s dream. With a double garage, skylights, a fenced -in backyard and a fully wired shop (20ft x 30ft), this home truly has it all. Don't miss this rare opportunity to own a stunning home on Greenwood’s west side, nestled in one of the area's most desirable neighborhoods. Schedule your private showing today.
Sold for $5,000,000
Zillow last checked:
Listing updated:
Bought with:
Tony Dorn, 117551
Keller Williams Greenwood
Source: WUMLS,MLS#: 20284479 Originating MLS: Western Upstate Association of Realtors
Originating MLS: Western Upstate Association of RealtorsPrice history
| Date | Event | Price |
|---|---|---|
| 7/8/2025 | Sold | $5,000,000+852.4%$1,691/sqft |
Source:  WUMLS #20284479 Report a problem WUMLS #20284479 Report a problem | ||
| 6/5/2025 | Pending sale | $525,000$178/sqft |
Source: WUMLS #20284479 Report a problem | ||
| 5/22/2025 | Contingent | $525,000$178/sqft |
Source: MLS Of Greenwood Sc Inc. #132123 Report a problem | ||
| 4/19/2025 | Price change | $525,000-1.9%$178/sqft |
Source: MLS Of Greenwood Sc Inc. #132123 Report a problem | ||
| 3/17/2025 | Price change | $535,000-2.7%$181/sqft |
Source: WUMLS #20284479 Report a problem | ||
| 2/19/2025 | Listed for sale | $550,000+189.5%$186/sqft |
Source: MLS Of Greenwood Sc Inc. #132123 Report a problem | ||
| 3/24/2008 | Sold | $190,000-20.8%$64/sqft |
Source: Public Record Report a problem | ||
| 7/10/2006 | Sold | $240,000$81/sqft |
Source: Public Record Report a problem | ||
Nearby homes
Get a cash offer in 3 minutes
Find out how much your home could sell for in as little as 3 minutes with a no-obligation cash offer.
Estimated market value
$512,200
