Skip main navigation
Off market
  • $336,700

    110 Walker Blvd, Salem, IN 47167

    4beds
    2,353sqft
    Residential
    Built in 1949
    -- sqft lot
    $336,700 Zestimate®
    $143/sqft
    $1,092 Estimated rent

    Home value

    $336,700

    $313,000 - $360,000

    $1,092/mo

    Zestimate® history
    Loading
    Loading...

    Owner options

    List your home for rent

    $1,092/mo

    Rent Zestimate®

    Find your next renter with Zillow Rental Manager. Plus, with online applications, you can quickly screen prospective tenants – for free.

    Learn more

    $1,092/mo

    Rent Zestimate®

    Refinance and save

    $902,013/mo

    Est. payment

    Refinancing to a lower rate could help reduce your monthly payments and save thousands over the life of the loan.

    See today's rates

    $902,013/mo

    Est. payment

    Explore your selling options

    Work with a Zillow partner agent

    Leverage their expertise and Zillow's premium Showcase listings to get your home seen by more buyers.

    Get started

    List with your own agent

    Get your home in front of millions of buyers by listing it on Zillow.

    Learn how to do it

    Sell it yourself

    Take full control of how buyers see your home on Zillow by listing For Sale by Owner (FSBO).

    List your home

    What's special

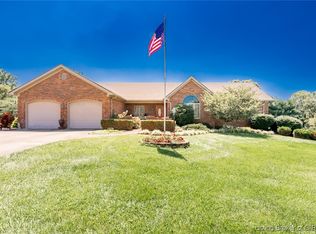
    This 2300+ sqft. custom built home with numerous upgrades is located in the peaceful Fair Delta subdivision. The open floor plan features tons of natural light in the living room w/gas fireplace & vaulted ceiling. A large spacious kitchen with w/pantry and island (breakfast bar). The main level master suite features a trey ceiling detail w/master bath including whirlpool tub & large walk in closet. Conveniently also on the main floor is a guest bedroom, half bathroom and beautiful sunroom. The second floor boasts space for a second family room, 2 bedrooms, a full bath & large bonus room. There is a full-unfinished basement w/plumbing completed for a full bath. Outside enjoy the covered patio & fire pit. This better than new home is less than 5 minutes from the town square! it has roaches and spiders oh and bee's and wasps [warning don't buy this house if you don't like bugs in bed with you] also deadly spider are in this house remember it smells like gas.

    This property is off market, which means it's not currently listed for sale or rent on Zillow. This may be different from what's available on other websites or public sources.
    Facts & features

    Interior

    Bedrooms & bathrooms
    • Bedrooms: 4
    • Bathrooms: 3
    • Full bathrooms: 2
    • 1/2 bathrooms: 1
    Heating
    • Forced air, Stove, Electric
    Cooling
    • Central
    Appliances
    • Included: Dishwasher, Dryer, Freezer, Garbage disposal, Microwave, Range / Oven, Refrigerator, Trash compactor, Washer
    Features
    • 1st Floor Master, Added Storage, Bath Master, Blinds, Ceiling Fan(s), Foyer, Jetted Tub, Open Floor Plan, Pantry, Walk-in Closet(s), Eat-in Kitchen, Bonus Room, Cable Wired, Den/Office, Cath/Vaul/Tray Ceil, Family Room, Formal Dining Rm, Split Bedrooms, Breakfast Bar, Kitchen Island, Security System, Separate Shower(s), Sump Pump, Rec Room, Ceramic Bath, Garden Tub, Media Room
    • Flooring: Tile, Carpet, Hardwood
    • Basement: Partially finished
    • Has fireplace: Yes
    • Fireplace features: masonry
    Interior area
    • Total interior livable area: 2,353 sqft

    Property

    Parking
    • Total spaces: 2
    • Parking features: Garage - Attached, Off-street, On-street
    Features
    • Exterior features: Other, Brick
    • Has view: Yes
    • View description: None
    Lot
    • Size: 0.34 Acres
    Details
    • Parcel number: 882416333061000022

    Construction

    Type & style
    • Home type: MultiFamily
    • Property subtype: Residential
    Materials
    • masonry
    • Foundation: Crawl/Raised
    • Roof: Other
    Condition
    • Year built: 1949

    Community & HOA

    HOA
    • Has HOA: Yes
    • HOA fee: $900,000 monthly
    Location
    • Region: Salem

    Financial & listing details

    • Price per square foot: $143/sqft
    • Tax assessed value: $278,600
    • Annual tax amount: $2,345

    Price history

    DateEventPrice
    5/18/2020Sold$260,000-1.8%$110/sqft
    Source: SIRA #2019010483 Report a problem
    1/24/2020Price change$264,900-3.6%$113/sqft
    Source: HOOSIER REALTY #2019010483 Report a problem
    1/3/2020Price change$274,900-3.5%$117/sqft
    Source: HOOSIER REALTY #2019010483 Report a problem
    11/25/2019Price change$284,900-1.7%$121/sqft
    Source: HOOSIER REALTY #2019010483 Report a problem
    11/6/2019Price change$289,900-1.7%$123/sqft
    Source: HOOSIER REALTY #2019010483 Report a problem
    10/4/2019Price change$294,900-1.7%$125/sqft
    Source: HOOSIER REALTY #2019010483 Report a problem
    9/5/2019Listed for sale$299,900+31%$127/sqft
    Source: HOOSIER REALTY #2019010483 Report a problem
    6/7/2016Sold$229,000-6.5%$97/sqft
    Source: SIRA #201508486 Report a problem
    2/10/2016Price change$244,900-2%$104/sqft
    Source: Green Tree Real Est Serv #201508486 Report a problem
    1/4/2016Listed for sale$249,900+7.3%$106/sqft
    Source: Green Tree Real Est Serv #201508486 Report a problem
    8/9/2013Sold$233,000-2.5%$99/sqft
    Source: SIRA #201302792 Report a problem
    4/17/2013Listed for sale$239,000$102/sqft
    Source: Mentor Listing Realty, Inc. #201302792 Report a problem

    Public tax history

    YearProperty taxesTax assessment
    2025$2,345 -5.2%$278,600 +18.8%
    2024$2,474 -1.6%$234,500 -4.2%
    2023$2,515 +7.2%$244,800 -3.2%
    2022$2,346 +8.9%$253,000 +7.2%
    2021$2,155 +10.2%$235,900 +8.8%
    2020$1,955 -2.2%$216,900 +10.2%
    2019$1,998 -0.8%$196,900 -0.1%
    2018$2,015 -0.1%$197,000 -0.9%
    2017$2,018 +1.3%$198,700 -0.1%
    2016$1,993 +15.5%$198,800 +15.2%
    2014$1,725 +2.1%$172,500 +2.1%
    2013$1,689 -10.3%$168,900 -10.3%
    2012$1,882 +49%$188,200 +48.5%
    2011$1,263 -11.5%$126,700 -11.3%
    2010$1,428 -19.4%$142,800 -19.4%
    2009$1,772 +20.2%$177,200 -1.9%
    2007$1,474 -40.5%$180,700 +0.2%
    2006$2,479 $180,300
    Find assessor info on the county website

    Neighborhood: 47167

    Nearby schools

    GreatSchools rating
    Schools provided by the listing agent
    • Middle: Salem
    • District: Salem Comm.

    Source: The MLS. This data may not be complete. We recommend contacting the local school district to confirm school assignments for this home.

    Get pre-qualified for a loan
    At Zillow Home Loans, we can pre-qualify you in as little as 5 minutes with no impact to your credit score.

    An equal housing lender. NMLS #10287.

    Sell for more on Zillow
    Get a Zillow Showcase℠ listing at no additional cost and you could sell for .
    $336,700
    2% more
    +$6,734
    With Zillow Showcase(estimated)
    $343,434