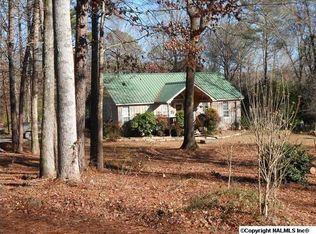
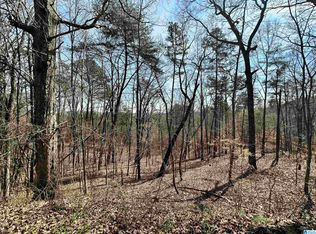
SPRINGVILLE SCHOOLS on ONE ACRE!! Three bedroom 2 bathroom home with open living and kitchen area. There is a woodburning fireplace in the living room. The kitchen has lots of cabinet space and all appliances will remain. The spacious master bedroom is open to the master bathroom with separate vanities, a shower and plenty of a space for a sitting area. This home has a beautifully shaded yard and the storage building will remain. HVAC and roof are approx. 7 years old.
Contingent
$110,000
110 Walker Gap Rd, Springville, AL 35146
3beds
1,280sqft
Manufactured Home
Built in 1996
1 Acres Lot
$-- Zestimate®
$86/sqft
$-- HOA
What's special
- 67 days
- 51
- 4
Likely to sell faster than
Zillow last checked:
Listing updated:
Listed by:
Shannon Smith 205-478-8472,
RE/MAX Marketplace
Source: GALMLS,MLS#: 21458799
Facts & features
Interior
Bedrooms & bathrooms
- Bedrooms: 3
- Bathrooms: 2
- Full bathrooms: 2
Rooms
- Room types: Bedroom, Bathroom, Kitchen, Master Bedroom
Primary bedroom
- Level: First
Bedroom 1
- Level: First
Bedroom 2
- Level: First
Bathroom 1
- Level: First
Kitchen
- Features: Laminate Counters, Breakfast Bar
- Level: First
Living room
- Level: First
Basement
- Area: 0
Heating
- Central
Cooling
- Central Air, Ceiling Fan(s)
Appliances
- Included: Dishwasher, Refrigerator, Stainless Steel Appliance(s), Stove-Electric, Electric Water Heater
- Laundry: Electric Dryer Hookup, Washer Hookup, Main Level, Laundry Room, Laundry (ROOM), Yes
Features
- Split Bedroom, Linen Closet, Separate Shower, Split Bedrooms, Tub/Shower Combo
- Flooring: Vinyl
- Has basement: No
- Attic: None
- Number of fireplaces: 1
- Fireplace features: Tile (FIREPL), Living Room, Wood Burning
Interior area
- Total interior livable area: 1,280 sqft
- Finished area above ground: 1,280
- Finished area below ground: 0
Video & virtual tour
Property
Parking
- Parking features: Driveway
- Has uncovered spaces: Yes
Features
- Levels: One
- Stories: 1
- Patio & porch: Covered (DECK), Deck
- Pool features: None
- Has view: Yes
- View description: None
- Waterfront features: No
Lot
- Size: 1 Acres
Details
- Additional structures: Storage
- Parcel number: 1301010000011.003
- Special conditions: N/A
Construction
Type & style
- Home type: MobileManufactured
- Property subtype: Manufactured Home
Materials
- Other
- Foundation: Pillar/Post/Pier
Condition
- Year built: 1996
Utilities & green energy
- Sewer: Septic Tank
- Water: Public
Community & HOA
Community
- Subdivision: Springville
Location
- Region: Springville
Financial & listing details
- Price per square foot: $86/sqft
- Tax assessed value: $56,600
- Annual tax amount: $562
- Price range: $110K - $110K
- Date on market: 7/11/2026
Estimated market value
Not available
Estimated sales range
Not available
Not available
Price history
| Date | Event | Price |
|---|---|---|
| 7/31/2026 | Contingent | $110,000$86/sqft |
Source:  GALMLS #21458799 Report a problem GALMLS #21458799 Report a problem | ||
| 7/24/2026 | Listed for sale | $110,000+83.3%$86/sqft |
Source: GALMLS #21458799 Report a problem | ||
| 5/20/2024 | Sold | $60,000-24.9%$47/sqft |
Source: GALMLS #21384176 Report a problem | ||
| 5/4/2024 | Contingent | $79,900$62/sqft |
Source: GALMLS #21384176 Report a problem | ||
| 4/29/2024 | Listed for sale | $79,900+77.6%$62/sqft |
Source: GALMLS #21384176 Report a problem | ||
| 11/26/2018 | Sold | $45,000-8.2%$35/sqft |
Source: GALMLS #830956 Report a problem | ||
| 10/31/2018 | Pending sale | $49,000$38/sqft |
Source: Bluff Park Realty #830956 Report a problem | ||
| 10/9/2018 | Listed for sale | $49,000-61.1%$38/sqft |
Source: Bluff Park Realty #830956 Report a problem | ||
| 3/9/2010 | Sold | $126,000$98/sqft |
Source: Agent Provided Report a problem | ||
Public tax history
| Year | Property taxes | Tax assessment |
|---|---|---|
| 2025 | $562 +32.4% | $11,320 +22.8% |
| 2024 | $424 | $9,220 |
| 2023 | $424 +98.3% | $9,220 +33.6% |
| 2022 | $214 +10.9% | $6,900 +10.9% |
| 2021 | $193 | $6,220 |
| 2020 | $193 +1.3% | $6,220 +1.3% |
| 2019 | $190 +21.3% | $6,140 +21.3% |
| 2018 | $157 | $5,060 |
| 2017 | -- | $5,060 |
| 2016 | -- | $5,060 |
| 2015 | $43 | $5,060 +91.7% |
| 2014 | $43 | $2,640 |
| 2013 | -- | $2,640 |
| 2012 | -- | $2,640 |
| 2011 | -- | $2,640 -9.6% |
| 2010 | -- | $2,920 |
| 2009 | -- | $2,920 |
| 2008 | -- | $2,920 +0.7% |
| 2006 | -- | $2,900 |
| 2005 | -- | $2,900 -2% |
| 2004 | -- | $2,960 |
| 2003 | $51 | $2,960 |
| 2002 | -- | -- |
| 2000 | -- | -- |
Find assessor info on the county website
Monthly payment
Climate risks
Neighborhood: 35146
Nearby schools
Schools provided by the listing agent
- Elementary: Springville
- Middle: Springville
- High: Springville
Source: GALMLS. This data may not be complete. We recommend contacting the local school district to confirm school assignments for this home.
Similar homes
- $--3 bd2 ba1.4k sqft47 Kendrick Cir, Ashville, AL 35953Auction
 ServiceLink Auction
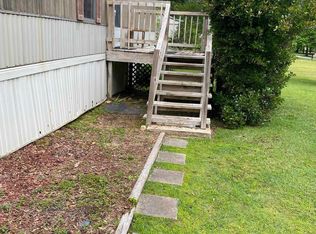
 - $89,9003 bd2 ba1.2k sqft59 Asaro Pl, Springville, AL 35146For Sale
 MLS ID #21452604, Kirk Mabeus, Kell Realty. GALMLS
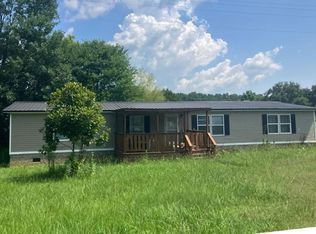
 - $--4 bd2 ba1.8k sqft653 Providence Rd, Ragland, AL 35131Auction
 ServiceLink Auction
 - $109,5003 bd2 ba1.2k sqft911 Valley Rd, Oneonta, AL 35121For Sale
 MLS ID #21462746, Jana Baker, Keller Williams Realty Blount. GALMLS
 - $109,9003 bd2 ba960 sqft515 Roulain Rd, Odenville, AL 35120For SaleMLS ID #21463226, Chad Camp, Lovejoy Realty Inc. GALMLS
- $160,0003 bd2 ba1.8k sqft215 Tidwell Dr, Oneonta, AL 35121For SaleMLS ID #21460647, Genevieve Wert, Lokation Real Estate LLC. GALMLS
- $87,0003 bd2 ba1k sqft24498 State Highway 79, Trafford, AL 35172For SaleMLS ID #21455063, Veronica Brewer, Grace Realty Group, LLC. GALMLS
- $134,9003 bd2 ba1.2k sqft71 Woody Acres Dr, Branchville, AL 35120For SaleMLS ID #21461473, Barbara Turbville, eXp Realty, LLC Central. GALMLS
- $74,9993 bd2 ba1.2k sqft835 Hearthstone Dr, Odenville, AL 35120For SaleMLS ID #21461154, Angelena Cofield, Kelly Right Real Estate of Ala. GALMLS
- $109,9003 bd2 ba1.2k sqft204 Arnett Dr, Pell City, AL 35128For SaleMLS ID #21456869, Natasha OKonski, Keller Williams Pell City. GALMLS
- $79,9993 bd2 ba1.1k sqft1202 Lanningham Rd, Cleveland, AL 35049For SaleMLS ID #21456174, Mindy Sparkman, Keller Williams Realty Blount. GALMLS
- $154,9003 bd2 ba1.2k sqftWindstream, Trussville, AL 35173For SaleMLS ID #21459822, Terry DeWitt, Lovejoy Realty Inc. GALMLS
- $162,0002 bd2 ba1.1k sqft276 George Headly Rd, Locust Fork, AL 35097For SaleMLS ID #21461635, Summer Glover, Sweet HOMElife Real Estate. GALMLS
- $135,0003 bd2 ba924 sqft1365 Savage Town Rd, Ragland, AL 35131For SaleMLS ID #21462270, Michelle Greene, EXIT Coosa River Realty LLC. GALMLS
- $119,9002 bd1 ba1.6k sqftVarious Providers, Pinson, AL 35126For SaleMLS ID #21457063, LaVelle Noblitt, Maison Noblet' Realty LLC. GALMLS
- $159,0003 bd2 ba1.3k sqftAtt, Odenville, AL 35120For SaleMLS ID #21463895, Erica Pannell, Keller Williams. GALMLS
- $79,0003 bd2 ba1.5k sqft409 26th St N, Pell City, AL 35125For SaleMLS ID #21463862, Tammy Putman, Keller Williams. GALMLS
