Skip main navigation
Off market
  • $356,100

    110 Walnut Ct, Saint Robert, MO 65584

    5beds
    3,502sqft
    Single Family Residence
    Built in ----
    -- sqft lot
    $356,100 Zestimate®
    $102/sqft
    $2,062 Estimated rent

    Home value

    $356,100

    $338,000 - $374,000

    $2,062/mo

    Zestimate® history
    Loading
    Loading...

    Owner options

    List your home for rent

    $2,062/mo

    Rent Zestimate®

    Find your next renter with Zillow Rental Manager. Plus, with online applications, you can quickly screen prospective tenants – for free.

    Learn more

    $2,062/mo

    Rent Zestimate®

    Refinance and save

    $2,108/mo

    Est. payment

    Refinancing to a lower rate could help reduce your monthly payments and save thousands over the life of the loan.

    See today's rates

    $2,108/mo

    Est. payment

    Explore your selling options

    Work with a Zillow partner agent

    Leverage their expertise and Zillow's premium Showcase listings to get your home seen by more buyers.

    Get started

    List with your own agent

    Get your home in front of millions of buyers by listing it on Zillow.

    Learn how to do it

    Sell it yourself

    Take full control of how buyers see your home on Zillow by listing For Sale by Owner (FSBO).

    List your home

    What's special

    Fully completed basementLower deckFirepit areaLarge deckGranite countertopsLaundry roomMaster suite

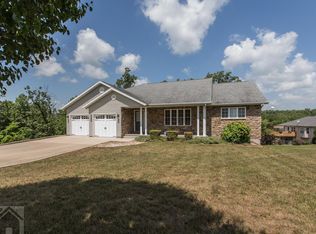
    AVAILABLE DEC 2024 This GORGEOUS 5 bedroom 3 bathroom home sits on just under an acre on a cul-de-sac located in the desirable Woodridge Subdivision. Minutes from Main Gate and within Freedom Elementary limits. Dual living spaces: completly finished downstairs basement w/ separate entrance/exit. Walking paths in the immediate area, with small drive to local shooting range. High ceilings adorn the foyer that opens up to the spacious living room that boasts a fireplace with a stone surround, vaulted ceilings and plenty of windows to let the sunshine in and access to a very large deck. Then you enter the exceptional eat in kitchen with wood flooring, stainless steel appliances, granite countertops, pantry and canned lighting. Off the kitchen is the laundry room that has hookups for washer and dryer. The garage is spacious and has storage for lawn tools. Walk down the first floor hallway and enjoy the natural light in the separate dining room with beautiful wood flooring as well. Past the secondary section, is the first bedroom with a full full bathroom and ample storage closet. The master suite has a walk in closet, tray ceiling, it's own private deck, separate shower, double vanities and jetted tub. The main level has a Walk down to the fully completed basement, that is just as big as upstairs! It has 3 bedrooms, a large family room, full bathroom and 2 (smll/large) bonus rooms perfect for a gym or storage. There is more storage under the stairs with an additional washtub. Lower deck has swing that over looks the tree adorned back yard. A small firepit area to relax and view your slice of MO outdoors. A small rock path has been built to view even more below. Wildlife is frequently seen in the area, including deer. Subletting allowed only for leaseholder and assumption of liability for subletters. Short Term: - 2,200/month (6- months) $150 cleaning fee upon Move Out. Tenant responsible for utilities. Power, Sewage, Water, and Trash included in City Utilities. Pets allowed, must follow city leash laws. Non-refundable deposit of $25/per pet. 3 max.

    This property is off market, which means it's not currently listed for sale or rent on Zillow. This may be different from what's available on other websites or public sources.

    Zillow last checked:

    Listing updated:

    Source: Zillow Rentals

    Facts & features

    Interior

    Bedrooms & bathrooms
    • Bedrooms: 5
    • Bathrooms: 3
    • Full bathrooms: 3
    Heating
    • Forced Air
    Cooling
    • Central Air
    Appliances
    • Included: Dishwasher
    • Laundry: Hookups
    Features
    • WD Hookup, Walk In Closet
    • Flooring: Hardwood
    Interior area
    • Total interior livable area: 3,502 sqft

    Property

    Parking
    • Parking features: Attached
    • Has attached garage: Yes
    • Details: Contact manager
    Features
    • Exterior features: Garbage included in rent, Heating system: Forced Air, Sewage included in rent, Walk In Closet, Water included in rent
    Details
    • Parcel number: 108027000004011028

    Construction

    Type & style
    • Home type: SingleFamily
    • Property subtype: Single Family Residence

    Utilities & green energy

    • Utilities for property: Garbage, Sewage, Water

    Community & neighborhood

    Location
    • Region: Saint Robert

    HOA & financial

    Other fees
    • Deposit fee: $2,200
    • Pet deposit fee: $25

    Other

    Other facts
    • Available date: 12/07/2024

    Price history

    DateEventPrice
    12/6/2024Listing removed$2,200$1/sqft
    Source: Zillow Rentals Report a problem
    12/1/2024Listed for rent$2,200-4.3%$1/sqft
    Source: Zillow Rentals Report a problem
    5/28/2024Listing removed--
    Source: Zillow Rentals Report a problem
    5/13/2024Listed for rent$2,300$1/sqft
    Source: Zillow Rentals Report a problem
    4/30/2024Listing removed--
    Source: Zillow Rentals Report a problem
    4/29/2024Listed for rent$2,300+76.9%$1/sqft
    Source: Zillow Rentals Report a problem
    7/14/2022Sold--
    Source: MARIS #22033155 Report a problem
    6/1/2022Pending sale$291,500$83/sqft
    Source: MARIS #22033155 Report a problem
    5/25/2022Listed for sale$291,500+10%$83/sqft
    Source: MARIS #22033155 Report a problem
    5/2/2020Listing removed$265,000$76/sqft
    Source: CENTURY 21 Prestige Real Estate, Inc. #19059610 Report a problem
    4/11/2019Price change$265,000-3.6%$76/sqft
    Source: Eagle Realty Group Associates #18063156 Report a problem
    4/8/2019Listed for sale$275,000$79/sqft
    Source: Eagle Realty Group Associates #18063156 Report a problem
    4/8/2019Listing removed$1,300
    Source: Eagle Realty Group Associates #18062008 Report a problem
    4/5/2019Listed for rent$1,300
    Source: Eagle Realty Group Associates #18062008 Report a problem
    10/1/2018Listing removed$275,000$79/sqft
    Source: Eagle Realty Group Associates #18063156 Report a problem
    8/3/2018Listed for sale$275,000$79/sqft
    Source: Eagle Realty Group Associates #18063156 Report a problem
    8/3/2018Listing removed$1,300
    Source: Eagle Realty Group Associates #18062008 Report a problem
    7/31/2018Listed for rent$1,300
    Source: Eagle Realty Group Associates #18062008 Report a problem
    4/18/2017Listing removed$1,300-13.3%
    Source: Eagle Realty Group Associates #16070313 Report a problem
    7/7/2015Listing removed$1,500
    Source: Eagle Realty Group & Associates Report a problem
    5/6/2015Listed for rent$1,500
    Source: Eagle Realty Group & Associates Report a problem

    Public tax history

    YearProperty taxesTax assessment
    2025$2,119 +5%$56,992 +11.3%
    2024$2,018 +2.7%$51,189
    2023$1,966 +3.1%$51,189 +2.3%
    2022$1,907 +1.2%$50,049 +3.9%
    2021$1,885 +1.7%$48,159
    2020$1,852 $48,159 +0.5%
    2019-- $47,937
    2018$1,851 +5.5%$47,937 +2.4%
    2017$1,754 $46,816 -2.3%
    2016$1,754 $47,940
    2015$1,754 +0.3%$47,940
    2014$1,748 +1.2%$47,940
    2010$1,727 $47,940

    Find assessor info on the county website

    Neighborhood: 65584

    Nearby schools

    GreatSchools rating
    Get pre-qualified for a loan
    At Zillow Home Loans, we can pre-qualify you in as little as 5 minutes with no impact to your credit score.

    An equal housing lender. NMLS #10287.

    Sell for more on Zillow
    Get a Zillow Showcase℠ listing at no additional cost and you could sell for .
    $356,100
    2% more
    +$7,122
    With Zillow Showcase(estimated)
    $363,222