This spacious one-Level living home is beautifully perched above the scenic French Broad River Valley. This exceptional 3-bedroom, 3.5-bath home is on a generous 1.3-acre lot. Located 6 scenic miles from downtown Brevard, this property offers the perfect balance of tranquility and convenience. Step inside to discover a thoughtfully designed home with everything you could ask for. There is a formal dining room and living room which sets the stage for elegant entertaining. The kitchen is open to the den with ample room for a large breakfast table. With a dedicated home office and workshop there is the flexibility to work or create from home. The huge primary suite features 2 full bathrooms, several closets and a sitting nook. You will love spending your mornings on the large covered porch, ideal for a quiet cup of coffee or getting lost in a good book while soaking in the natural surroundings. Additional highlights include a 3-car garage, attic storage, hidden safe and large closets.
Closed
$645,000
110 Walnut Hills Dr, Brevard, NC 28712
3beds
3,212sqft
Single Family Residence
Built in 1995
1.3 Acres Lot
$645,700 Zestimate®
$201/sqft
$3,220 Estimated rent
Home value
$645,700
$523,000 - $794,000
$3,220/mo
Zestimate® history
Owner options
List your home for rent
$3,220/mo
Rent Zestimate®
Find your next renter with Zillow Rental Manager. Plus, with online applications, you can quickly screen prospective tenants – for free.
$3,220/mo
Rent Zestimate®
Refinance and save
$4,175/mo
Est. payment
Refinancing to a lower rate could help reduce your monthly payments and save thousands over the life of the loan.
$4,175/mo
Est. payment
Explore your selling options
Work with a Zillow partner agent
Leverage their expertise and Zillow's premium Showcase listings to get your home seen by more buyers.
Get startedList with your own agent
Get your home in front of millions of buyers by listing it on Zillow.
Learn how to do itSell it yourself
Take full control of how buyers see your home on Zillow by listing For Sale by Owner (FSBO).
List your homeWhat's special
Zillow last checked:
Listing updated:
Listed by:
Jason Shepherd jason@lookingglassrealty.com,
Looking Glass Realty
Bought with:
Lucas Taylor
Keller Williams Professionals
Source: Canopy MLS as distributed by MLS GRID,MLS#: 4266853
Facts & features
Interior
Bedrooms & bathrooms
- Bedrooms: 3
- Bathrooms: 4
- Full bathrooms: 3
- 1/2 bathrooms: 1
- Main level bedrooms: 3
Primary bedroom
- Level: Main
- Area: 486.96 Square Feet
- Dimensions: 31' 7" X 15' 5"
Bedroom s
- Level: Main
- Area: 207.65 Square Feet
- Dimensions: 17' 5" X 11' 11"
Bedroom s
- Level: Main
- Area: 146.52 Square Feet
- Dimensions: 12' 10" X 11' 5"
Bathroom full
- Level: Main
Bathroom full
- Level: Main
Bathroom full
- Level: Main
Bathroom half
- Level: Main
Breakfast
- Level: Main
Den
- Level: Main
- Area: 328.61 Square Feet
- Dimensions: 19' 4" X 17' 0"
Dining room
- Level: Main
- Area: 183.96 Square Feet
- Dimensions: 15' 4" X 12' 0"
Laundry
- Level: Main
Living room
- Level: Main
- Area: 246.69 Square Feet
- Dimensions: 16' 11" X 14' 7"
Office
- Level: Main
Sunroom
- Level: Main
- Area: 381.48 Square Feet
- Dimensions: 12' 9" X 29' 11"
Workshop
- Level: Main
- Area: 210.33 Square Feet
- Dimensions: 18' 10" X 11' 2"
Heating
- Electric, Heat Pump, Zoned
Cooling
- Central Air, Electric, Multi Units, Zoned
Appliances
- Included: Dishwasher, Electric Oven, Electric Range, Electric Water Heater, Exhaust Hood, Microwave, Oven, Refrigerator, Wall Oven, Washer/Dryer
- Laundry: Electric Dryer Hookup, Laundry Room, Sink, Washer Hookup
Features
- Kitchen Island, Pantry, Walk-In Closet(s), Walk-In Pantry
- Flooring: Carpet, Linoleum, Tile
- Has basement: No
- Attic: Permanent Stairs
- Fireplace features: Den, Gas Log, Living Room
Interior area
- Total structure area: 3,212
- Total interior livable area: 3,212 sqft
- Finished area above ground: 3,212
- Finished area below ground: 0
Property
Parking
- Total spaces: 3
- Parking features: Driveway, Attached Garage, Garage Shop, Garage on Main Level
- Attached garage spaces: 3
- Has uncovered spaces: Yes
Accessibility
- Accessibility features: Two or More Access Exits
Features
- Levels: One
- Stories: 1
- Patio & porch: Covered, Rear Porch
- Has view: Yes
- View description: Mountain(s), Winter, Year Round
Lot
- Size: 1.3 Acres
- Features: Cleared, Sloped, Views
Details
- Additional structures: Outbuilding
- Parcel number: 8573663328000
- Zoning: None
- Special conditions: Estate
Construction
Type & style
- Home type: SingleFamily
- Architectural style: Traditional
- Property subtype: Single Family Residence
Materials
- Brick Partial, Vinyl
- Foundation: Crawl Space
Condition
- New construction: No
- Year built: 1995
Utilities & green energy
- Sewer: Septic Installed
- Water: Well
- Utilities for property: Phone Connected, Propane
Community & HOA
Community
- Subdivision: Walnut Hills
HOA
- Has HOA: Yes
- HOA fee: $450 annually
- HOA name: Lisa Jenkins
Location
- Region: Brevard
- Elevation: 2000 Feet
Financial & listing details
- Price per square foot: $201/sqft
- Tax assessed value: $628,890
- Annual tax amount: $3,188
- Date on market: 6/12/2025
- Cumulative days on market: 127 days
- Listing terms: Cash,Conventional,FHA,USDA Loan
- Road surface type: Asphalt, Paved
Price history
| Date | Event | Price |
|---|---|---|
| 12/8/2025 | Sold | $645,000-11%$201/sqft |
Source:  Canopy MLS as distributed by MLS GRID #4266853 Report a problem Canopy MLS as distributed by MLS GRID #4266853 Report a problem | ||
| 9/9/2025 | Price change | $725,000-2.7%$226/sqft |
Source: Canopy MLS as distributed by MLS GRID #4266853 Report a problem | ||
| 7/22/2025 | Price change | $745,000-5.7%$232/sqft |
Source: Canopy MLS as distributed by MLS GRID #4266853 Report a problem | ||
| 6/12/2025 | Listed for sale | $790,000$246/sqft |
Source: Canopy MLS as distributed by MLS GRID #4266853 Report a problem | ||
Public tax history
| Year | Property taxes | Tax assessment |
|---|---|---|
| 2024 | $3,188 | $484,340 |
| 2023 | $3,188 | $484,340 |
| 2022 | $3,188 +0.8% | $484,340 |
| 2021 | $3,164 +23.2% | $484,340 +31.3% |
| 2020 | $2,568 +0.7% | $368,940 |
| 2019 | $2,549 +16.3% | $368,940 |
| 2018 | $2,193 +1.1% | $368,940 |
| 2017 | $2,168 | $368,940 |
| 2016 | $2,168 +27.8% | $368,940 -3% |
| 2015 | $1,696 | $380,230 |
| 2014 | $1,696 | $380,230 |
| 2013 | -- | $380,230 |
| 2012 | -- | $380,230 |
| 2011 | -- | $380,230 |
| 2010 | -- | $380,230 |
Find assessor info on the county website
Neighborhood: 28712
Nearby homes
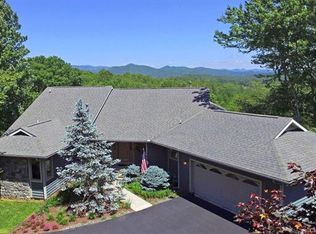
- $696,5003 bd3 ba3.6k sqft210 Walnut Hills Dr, Brevard, NC 28712Off Market
- $--1.52 AcresWalnut Hills Dr #6, Brevard, NC 28712Off Market
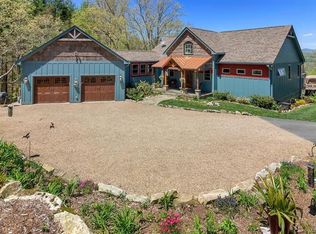
- $971,8003 bd3 ba2.9k sqft260 Walnut Hills Dr, Brevard, NC 28712Off Market
- $491,8003 bd2 ba1.9k sqft75 Walnut Hills Dr, Brevard, NC 28712Off Market
- $665,5003 bd4 ba3.8k sqft325 Walnut Hills Dr, Brevard, NC 28712Off Market
- $1,148,8002 bd3 ba3k sqft945 Walnut Hollow Rd, Brevard, NC 28712Off Market
- $688,4003 bd3 ba1.8k sqft310 Walnut Hills Dr, Brevard, NC 28712Off Market
- $516,8004 bd2 ba2k sqft1055 Walnut Hollow Rd, Brevard, NC 28712Off Market
Nearby schools
GreatSchools rating
- 6/10Rosman ElementaryGrades: PK-5Distance: 4 mi
- 8/10Rosman MiddleGrades: 6-8Distance: 3.7 mi
- 7/10Rosman HighGrades: 9-12Distance: 3.7 mi


Get pre-qualified for a loan
At Zillow Home Loans, we can pre-qualify you in as little as 5 minutes with no impact to your credit score.An equal housing lender. NMLS #10287.
Sell for more on Zillow
Get a Zillow Showcase℠ listing at no additional cost and you could sell for .
$645,700
2% more
+$12,914
With Zillow Showcase(estimated)
$658,614
- North Carolina
- Transylvania County
- Brevard
- 28712
- 110 Walnut Hills Dr
Nearby cities
Nearby zip codes
Other Brevard Topics
