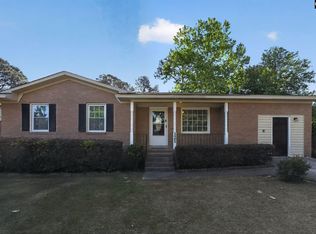
INVESTOR SPECIAL OR YOUR NEXT PLACE TO CALL HOME! Discover the potential of this well-maintained 3-BEDROOM, 2-BATH ALL-BRICK HOME, conveniently located just minutes from the shopping, dining, and everyday conveniences along Garners Ferry Road! Inside, you'll find a FUNCTIONAL FLOOR PLAN offering comfortable living spaces and plenty of possibilities. Step outside to enjoy the SPACIOUS SCREENED-IN BACK PORCH, ideal for relaxing, entertaining, or enjoying the peaceful surroundings. The exterior features a BEAUTIFUL IRON FENCE, LONG DRIVEWAY WITH PARKING FOR UP TO 8 VEHICLES, and ADDITIONAL COVERED SIDE PARKING for added convenience. Whether you're looking for your next investment opportunity or a place to call your own, this property offers SOLID POTENTIAL, CONVENIENCE, AND VERSATILITY! Don't miss your opportunity to make it yours! Disclaimer: CMLS has not reviewed and, therefore, does not endorse vendors who may appear in listings.
For sale
$159,000
110 Walnut Ln, Hopkins, SC 29061
3beds
1,288sqft
Single Family Residence
Built in 1984
0.28 Acres Lot
$158,100 Zestimate®
$123/sqft
$-- HOA
What's special
Beautiful iron fenceFunctional floor planSpacious screened-in back porchAdditional covered side parking
- 10 days
- 320
- 46
Likely to sell faster than
Zillow last checked:
Listing updated:
Listed by:
Ryan Kuhn,
Real Broker LLC
Source: Consolidated MLS,MLS#: 646227
Facts & features
Interior
Bedrooms & bathrooms
- Bedrooms: 3
- Bathrooms: 2
- Full bathrooms: 2
- Main level bathrooms: 2
Rooms
- Room types: Sun Room
Primary bedroom
- Features: Separate Shower, Ceiling Fan(s)
- Level: Main
Bedroom 2
- Features: Bath-Shared, Tub-Shower
- Level: Main
Bedroom 3
- Features: Bath-Shared
- Level: Main
Kitchen
- Features: Granite Counters, Floors-Laminate, Cabinets-Painted
- Level: Main
Living room
- Features: Ceiling Fan
- Level: Main
Heating
- Central, Electric
Cooling
- Central Air
Appliances
- Included: Free-Standing Range, Self Clean, Dishwasher, Disposal, Refrigerator, Microwave Countertop, Electric Water Heater
- Laundry: Utility Room, Main Level
Features
- Ceiling Fan(s)
- Flooring: Laminate, Carpet, Vinyl
- Basement: Crawl Space
- Attic: Attic Access
- Number of fireplaces: 1
- Fireplace features: Masonry, Wood Burning
Interior area
- Total structure area: 1,288
- Total interior livable area: 1,288 sqft
Property
Parking
- Total spaces: 6
- Parking features: Attached Carport
- Garage spaces: 2
- Carport spaces: 2
Features
- Stories: 1
- Patio & porch: Patio
- Fencing: Full
Lot
- Size: 0.28 Acres
Details
- Parcel number: 216150212
Construction
Type & style
- Home type: SingleFamily
- Architectural style: Ranch
- Property subtype: Single Family Residence
Materials
- Brick-All Sides-AbvFound
Condition
- New construction: No
- Year built: 1984
Utilities & green energy
- Sewer: Public Sewer
- Water: Well-Public Available
- Utilities for property: Electricity Connected
Community & HOA
Community
- Security: Smoke Detector(s)
- Subdivision: LOWER RICHLAND
HOA
- Has HOA: No
Location
- Region: Hopkins
Financial & listing details
- Price per square foot: $123/sqft
- Tax assessed value: $79,200
- Annual tax amount: $2,468
- Date on market: 11/4/2026
- Listing agreement: Exclusive Right To Sell
- Road surface type: Paved
Estimated market value
$158,100
$150,000 - $166,000
$1,397/mo
Price history
| Date | Event | Price |
|---|---|---|
| 11/4/2026 | Listed for sale | $159,000-11.7%$123/sqft |
Source:  Consolidated MLS #646227 Report a problem | ||
| 9/18/2026 | Listing removed | $180,000$140/sqft |
Source: Consolidated MLS #637730 Report a problem | ||
| 7/1/2026 | Listed for sale | $180,000$140/sqft |
Source: Consolidated MLS #637730 Report a problem | ||
Public tax history
| Year | Property taxes | Tax assessment |
|---|---|---|
| 2022 | $2,468 +0.5% | $4,750 |
| 2021 | $2,456 -0.5% | $4,750 |
| 2020 | $2,468 +1.1% | $4,750 |
| 2019 | $2,442 +0.6% | $4,750 |
| 2018 | $2,427 | $4,750 |
| 2017 | $2,427 +2.8% | $4,750 |
| 2016 | $2,361 +1.7% | $4,750 |
| 2015 | $2,321 +1.4% | $4,750 -94% |
| 2014 | $2,289 +1.9% | $79,200 +1567.4% |
| 2013 | $2,246 | $4,750 -11.9% |
| 2012 | -- | $5,390 |
| 2011 | -- | $5,390 |
| 2010 | -- | $5,390 |
| 2009 | -- | $5,390 +8.7% |
| 2008 | -- | $4,960 |
| 2007 | -- | $4,960 |
| 2006 | -- | $4,960 -17.6% |
| 2005 | -- | $6,020 +56% |
| 2004 | -- | $3,860 |
| 2003 | -- | $3,860 |
| 2002 | -- | $3,860 |
| 2000 | -- | $3,860 |
Find assessor info on the county website
Monthly payment
Est. payment
Payment breakdown
Explore the cost of this home by adjusting the details. Changes won't be saved.Climate risks
Neighborhood: 29061
Nearby schools
Schools provided by the listing agent
- Elementary: Hopkins
- Middle: Hopkins
- High: Lower Richland
- District: Richland One
Source: Consolidated MLS. This data may not be complete. We recommend contacting the local school district to confirm school assignments for this home.
Similar homes
- $154,9003 bd2 ba1.7k sqft208 Quail Creek Dr, Hopkins, SC 29061For Sale
 MLS ID #626223, Constance Bennett. Consolidated MLS
- $129,9003 bd2 ba1.2k sqft2247 S Partridge Cir, Hopkins, SC 29061For Sale
 MLS ID #637841, Scott Baker. Consolidated MLS
- $124,9003 bd2 ba1.1k sqft209 Quail Creek Dr, Hopkins, SC 29061For Sale
 MLS ID #635875, Constance Bennett. Consolidated MLS
- $154,9003 bd2 ba1.5k sqft121 Moone Cross Dr, Columbia, SC 29209For Sale
 MLS ID #632417, Constance Bennett. Consolidated MLS
