Skip main navigation
Off market
  • $360,700

    110 Walnut Woods Dr, Morrisville, NC 27560

    3beds
    2baths
    1,518sqft
    SingleFamily
    Built in 2003
    2,178 Square Feet Lot
    $360,700 Zestimate®
    $238/sqft
    $1,938 Estimated rent

    Home value

    $360,700

    $343,000 - $379,000

    $1,938/mo

    Zestimate® history
    Loading
    Loading...

    Owner options

    List your home for rent

    $1,938/mo

    Rent Zestimate®

    Find your next renter with Zillow Rental Manager. Plus, with online applications, you can quickly screen prospective tenants – for free.

    Learn more

    $1,938/mo

    Rent Zestimate®

    Refinance and save

    $2,164/mo

    Est. payment

    Refinancing to a lower rate could help reduce your monthly payments and save thousands over the life of the loan.

    See today's rates

    $2,164/mo

    Est. payment

    Explore your selling options

    Work with a Zillow partner agent

    Leverage their expertise and Zillow's premium Showcase listings to get your home seen by more buyers.

    Get started

    List with your own agent

    Get your home in front of millions of buyers by listing it on Zillow.

    Learn how to do it

    Sell it yourself

    Take full control of how buyers see your home on Zillow by listing For Sale by Owner (FSBO).

    List your home

    What's special

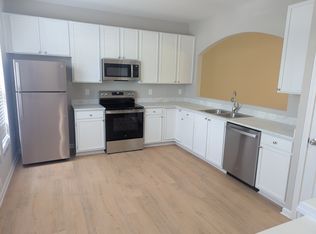
    ABOUT THIS HOME This gorgeous, updated end unit townhome is available for immediate occupancy and is located in a prime Morrisville area minutes from I-540, RDU, RTP, shopping, and more. Available immediately and boasting new carpet and loads of fresh paint; it's sure to please! A covered rocking chair front porch leads to an inviting foyer. From there you'll immediately fall in love with the updated kitchen featuring gorgeous dark hardwood floors, a custom tiled backsplash and sleek stainless appliances (including a smooth top oven). The enormous family room measures a whopping 22x20 and includes a gas log fireplace and dual sliding doors overlooking an oversized patio and a very private backyard area. Head upstairs and you're greeted by a large landing and a conveniently located 2nd floor laundry closet that makes chores less of a hassle. The owner's bedroom includes a vaulted ceiling, triple windows, a walk-in closet, and an en suite bathroom complete with dual sinks and a garden tub. Bedrooms #2 and #3 are both generously proportioned and have easy access to a full hall bathroom. Rent includes washer/dryer/refrigerator/landscaping, and access to amazing community amenities - including a renovated community pool - check out this video with footage of the renovation! Condition: Offered with loads of fresh paint and brand new carpeting throughout Availability: Available for immediate occupancy Stellar Location: Amazing location minutes from shopping, I-540, RDU, RTP, and more Desirable End Unit : Coveted end unit townhome with huge side yard area All Appliances Included: Washer/dryer/refrigerator Sleek Interior: Updated interior with modern colors and sleek appliances Lease Term: 12, 18 or 24 month lease terms are all available Pets: Sorry, no pets allowed Community Amenities: Spectacular community pool, tennis courts, walking trails, playground, and more Luxury Owner's Suite: Owner's bedroom boasts a vaulted ceiling, triple windows, walk-in closet and en-suite bathroom No Yard Work: Take back your weekends! Your rental payment also includes all landscaping/lawn maintenance

    This property is not currently displayed as for sale or rent on Zillow. This may be different from what's on other websites or public sources.

    Facts & features

    Interior

    Bedrooms & bathrooms
    • Bedrooms: 3
    • Bathrooms: 2.5
    Heating
    • Forced air
    Cooling
    • None
    Appliances
    • Included: Dishwasher, Garbage disposal, Microwave, Range / Oven, Refrigerator, Washer
    Features
    • Flooring: Hardwood
    • Has fireplace: Yes
    Interior area
    • Total interior livable area: 1,518 sqft

    Property

    Parking
    • Parking features: None
    Features
    • Exterior features: Other
    Lot
    • Size: 2,178 Square Feet
    Details
    • Parcel number: 0736701988

    Construction

    Type & style
    • Home type: SingleFamily
    Condition
    • Year built: 2003

    Community & HOA

    Location
    • Region: Morrisville

    Financial & listing details

    • Price per square foot: $238/sqft
    • Tax assessed value: $357,369
    • Annual tax amount: $3,119

    Price history

    DateEventPrice
    10/31/2020Listing removed$1,395$1/sqft
    Source: Schambs Property Management Group, Inc. Report a problem
    10/23/2020Listed for rent$1,395+5.3%$1/sqft
    Source: Schambs Property Management Group, Inc. Report a problem
    8/29/2019Listing removed$1,325$1/sqft
    Source: Schambs Property Management Group, Inc. Report a problem
    8/21/2019Listed for rent$1,325$1/sqft
    Source: Schambs Property Management Group, Inc. Report a problem
    7/14/2017Listing removed$1,325$1/sqft
    Source: Schambs Property Management Group, Inc. Report a problem
    7/1/2017Listed for rent$1,325$1/sqft
    Source: Schambs Property Management Group, Inc. Report a problem
    6/30/2016Sold$189,500+18.4%$125/sqft
    Source: Doorify MLS #2069277 Report a problem
    4/23/2010Sold$160,000+0.1%$105/sqft
    Source: Public Record Report a problem
    3/3/2010Listed for sale$159,900+37.5%$105/sqft
    Source: Carolina's Choice Real Estate #1710991 Report a problem
    1/21/2010Sold$116,251-23.8%$77/sqft
    Source: Public Record Report a problem
    8/30/2005Sold$152,500+15.1%$100/sqft
    Source: Public Record Report a problem
    11/25/2003Sold$132,500$87/sqft
    Source: Public Record Report a problem

    Public tax history

    YearProperty taxesTax assessment
    2025$3,119 +0.4%$357,369
    2024$3,106 +32.4%$357,369 +60.9%
    2023$2,345 +3.7%$222,075
    2022$2,262 +4.5%$222,075
    2021$2,164 $222,075
    2020$2,164 +15.3%$222,075 +33.7%
    2019$1,877 $166,103
    2018$1,877 +10.3%$166,103
    2017$1,702 +0.7%$166,103
    2016$1,690 +4.7%$166,103 +6.7%
    2015$1,615 +4.9%$155,660
    2014$1,539 $155,660
    2013-- $155,660
    2012-- $155,660
    2011-- $155,660
    2010-- $155,660
    2009-- $155,660
    2008-- --
    2007-- --
    2006-- --
    2005-- --
    2004-- --
    Find assessor info on the county website

    Neighborhood: 27560

    Nearby schools

    GreatSchools rating
    Schools provided by the listing agent
    • Elementary: Wake - Cedar Fork
    • Middle: Wake - West Cary
    • High: Wake - Cary

    Source: The MLS. This data may not be complete. We recommend contacting the local school district to confirm school assignments for this home.

    Get a cash offer in 3 minutes
    Find out how much your home could sell for in as little as 3 minutes with a no-obligation cash offer.
    Estimated market value
    $360,700
    Get a cash offer in 3 minutes
    Find out how much your home could sell for in as little as 3 minutes with a no-obligation cash offer.
    Estimated market value
    $360,700