Welcome to this stunning two-story Colonial home located in the highly desirable Laurelwood neighborhood! As you step through the front door, you're greeted by a spacious foyer featuring a striking 2-story turned staircase, abundant natural light, rich wood flooring, and elegant wainscoting, creating a warm and inviting atmosphere. French doors open to a spacious office, perfect for working from home with its unique design—featuring corrugated metal wainscoting, wood beams, and wood flooring, blending style and functionality. The heart of the home is the large custom gourmet cherry kitchen, complete with quartz countertops, a spacious island, a breakfast bar, a butler’s pantry, and high-end stainless steel appliances, including a sleek stainless hood. Adjacent to the kitchen, you'll find a formal dining room ideal for gatherings, a living room with a vaulted ceiling, and a cozy family room with a gas fireplace and sliding doors that lead out to a large two-tiered deck—perfect for entertaining or enjoying outdoor relaxation. You’ll also find a convenient powder room and laundry area on the first floor. Upstairs, the home offers four generously sized bedrooms and two full bathrooms. The main bedroom is a true retreat, featuring a walk-in closet with an organizer and a luxurious full bath. The en-suite bath boasts a stand-alone shower with a glass surround, a Jacuzzi-style tub, double sinks with beautiful cabinetry, and a skylight that fills the space with natural light. The partially finished basement adds even more value to this home. The unfinished portion is ideal for a workshop, designed to meet the needs of any crafter, while the finished area includes a large recreational room and an additional bedroom. Other key features include a new Lenox Elite HVAC system, being installed in 2020, roof installed in 2018 and a water heater installed in 2024 ensuring peace of mind for years to come. Don’t miss the opportunity to make this exquisite home your own!
Sold for $602,000
$602,000
110 Walter Dr, Gilbertsville, PA 19525
4beds
2,888sqft
Single Family Residence
Built in 1998
0.35 Acres Lot
$616,100 Zestimate®
$208/sqft
$3,397 Estimated rent
Home value
$616,100
$567,000 - $665,000
$3,397/mo
Zestimate® history
Owner options
List your home for rent
$3,397/mo
Rent Zestimate®
Find your next renter with Zillow Rental Manager. Plus, with online applications, you can quickly screen prospective tenants – for free.
$3,397/mo
Rent Zestimate®
Refinance and save
$3,896/mo
Est. payment
Refinancing to a lower rate could help reduce your monthly payments and save thousands over the life of the loan.
$3,896/mo
Est. payment
Explore your selling options
Work with a Zillow partner agent
Leverage their expertise and Zillow's premium Showcase listings to get your home seen by more buyers.
Get startedList with your own agent
Get your home in front of millions of buyers by listing it on Zillow.
Learn how to do itSell it yourself
Take full control of how buyers see your home on Zillow by listing For Sale by Owner (FSBO).
List your homeWhat's special
Gas fireplaceQuartz countertopsPartially finished basementLarge two-tiered deckLaundry areaJacuzzi-style tubCozy family room
Zillow last checked:
Listing updated:
Listed by:
Michael A. Becker 610-888-3035,
KW Empower,
Listing Team: The Mike Mccann Team
Bought with:
Bob Kelley, RS284245
BHHS Fox & Roach-Blue Bell
Anthony White, RS326786
BHHS Fox & Roach-Blue Bell
Source: Bright MLS,MLS#: PAMC2132624
Facts & features
Interior
Bedrooms & bathrooms
- Bedrooms: 4
- Bathrooms: 3
- Full bathrooms: 2
- 1/2 bathrooms: 1
- Main level bathrooms: 3
- Main level bedrooms: 4
Basement
- Area: 500
Heating
- Forced Air, Natural Gas
Cooling
- Central Air, Natural Gas
Appliances
- Included: Gas Water Heater
- Laundry: Has Laundry
Features
- Basement: Finished
- Number of fireplaces: 1
Interior area
- Total structure area: 2,888
- Total interior livable area: 2,888 sqft
- Finished area above ground: 2,388
- Finished area below ground: 500
Property
Parking
- Total spaces: 4
- Parking features: Storage, Covered, Garage Faces Front, Attached, Driveway
- Attached garage spaces: 2
- Uncovered spaces: 2
Accessibility
- Accessibility features: None
Features
- Levels: Two
- Stories: 2
- Pool features: None
Lot
- Size: 0.35 Acres
- Dimensions: 134.00 x 0.00
Details
- Additional structures: Above Grade, Below Grade
- Parcel number: 320007946446
- Zoning: R2
- Special conditions: Standard
Construction
Type & style
- Home type: SingleFamily
- Architectural style: Colonial
- Property subtype: Single Family Residence
Materials
- Vinyl Siding
- Foundation: Block
Condition
- New construction: No
- Year built: 1998
Utilities & green energy
- Sewer: Public Sewer
- Water: Public
Community & HOA
Community
- Subdivision: Laurelwood
HOA
- Has HOA: No
Location
- Region: Gilbertsville
- Municipality: DOUGLASS TWP
Financial & listing details
- Price per square foot: $208/sqft
- Tax assessed value: $169,710
- Annual tax amount: $6,937
- Date on market: 3/18/2025
- Listing agreement: Exclusive Right To Sell
- Inclusions: Refrigerator, Washer, Dryer, Play Set And Shed
- Exclusions: Family Room Tv
- Ownership: Fee Simple
Price history
| Date | Event | Price |
|---|---|---|
| 4/30/2025 | Sold | $602,000$208/sqft |
Source:  Bright MLS #PAMC2132624 Report a problem Bright MLS #PAMC2132624 Report a problem | ||
| 3/24/2025 | Pending sale | $602,000+7.7%$208/sqft |
Source: Bright MLS #PAMC2132624 Report a problem | ||
| 3/18/2025 | Listed for sale | $559,000+49.1%$194/sqft |
Source: Bright MLS #PAMC2132624 Report a problem | ||
| 12/1/2020 | Sold | $375,000+1.4%$130/sqft |
Source: Public Record Report a problem | ||
| 9/29/2020 | Pending sale | $370,000$128/sqft |
Source: Godfrey Properties #PAMC664314 Report a problem | ||
| 9/19/2020 | Listed for sale | $370,000+119.1%$128/sqft |
Source: Godfrey Properties #PAMC664314 Report a problem | ||
| 4/19/2000 | Sold | $168,900+3.8%$58/sqft |
Source: Public Record Report a problem | ||
| 3/25/1998 | Sold | $162,740$56/sqft |
Source: Public Record Report a problem | ||
Public tax history
| Year | Property taxes | Tax assessment |
|---|---|---|
| 2025 | $6,859 +3.8% | $169,710 |
| 2024 | $6,608 | $169,710 |
| 2023 | $6,608 +7.1% | $169,710 |
| 2022 | $6,170 +4.4% | $169,710 |
| 2021 | $5,909 +3.1% | $169,710 |
| 2020 | $5,732 +3.9% | $169,710 |
| 2019 | $5,518 +6% | $169,710 |
| 2018 | $5,204 +3.9% | $169,710 |
| 2017 | $5,011 +1.4% | $169,710 |
| 2016 | $4,941 +3.5% | $169,710 |
| 2015 | $4,773 +1.1% | $169,710 |
| 2014 | $4,722 +1.7% | $169,710 |
| 2013 | $4,641 +3.8% | $169,710 |
| 2012 | $4,473 +6.5% | $169,710 |
| 2011 | $4,201 +2.9% | $169,710 |
| 2010 | $4,082 -1.5% | $169,710 |
| 2009 | $4,145 +2.5% | $169,710 |
| 2008 | $4,042 +2.8% | -- |
| 2007 | $3,933 +6.2% | -- |
| 2006 | $3,705 +5.9% | -- |
| 2005 | $3,498 +9.2% | -- |
| 2004 | $3,202 +9.1% | -- |
| 2003 | $2,935 +4.2% | -- |
| 2002 | $2,817 +8.6% | -- |
| 2000 | $2,593 +4.8% | -- |
| 1999 | $2,474 | -- |
Find assessor info on the county website
Neighborhood: 19525
Nearby homes
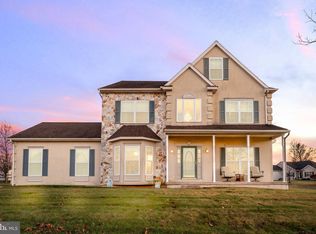
- $578,0005 bd3 ba3.8k sqft8 Patricia Dr, Gilbertsville, PA 19525Sold
- $665,1004 bd2 ba3.8k sqft120 Walter Dr, Gilbertsville, PA 19525Off Market
- $530,7004 bd2 ba2.3k sqft6 Patricia Dr, Gilbertsville, PA 19525Off Market
- $458,6003 bd2 ba1.7k sqft115 Walter Dr, Gilbertsville, PA 19525Off Market
- $550,8004 bd2 ba2.4k sqft130 Walter Dr, Gilbertsville, PA 19525Off Market
- $455,3003 bd2 ba1.8k sqft125 Walter Dr, Gilbertsville, PA 19525Off Market
- $629,5004 bd2 ba3.1k sqft10 Patricia Dr, Gilbertsville, PA 19525Off Market
- $559,5004 bd2 ba3k sqft4 Patricia Dr, Gilbertsville, PA 19525Off Market
Nearby schools
GreatSchools rating
- 6/10Gilbertsville Elementary SchoolGrades: K-5Distance: 1 mi
- 9/10Boyertown Area Junior High School-EastGrades: 6-8Distance: 1.5 mi
- 8/10Boyertown Area Senior High SchoolGrades: PK,9-12Distance: 2.2 mi
Schools provided by the listing agent
- District: Boyertown Area
Source: Bright MLS. This data may not be complete. We recommend contacting the local school district to confirm school assignments for this home.
Get a cash offer in 3 minutes
Find out how much your home could sell for in as little as 3 minutes with a no-obligation cash offer.
Estimated market value
$616,100
Get a cash offer in 3 minutes
Find out how much your home could sell for in as little as 3 minutes with a no-obligation cash offer.
Estimated market value
$616,100
- Pennsylvania
- Montgomery County
- Gilbertsville
- 19525
- 110 Walter Dr
Nearby cities
Nearby zip codes
Other Gilbertsville Topics
