Skip main navigation
Off market
  • $572,000

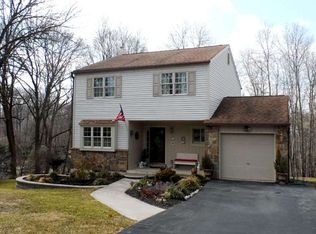
    110 Walter Dr, Media, PA 19063

    3beds
    2baths
    1,166sqft
    SingleFamily
    Built in 1958
    0.67 Acres Lot
    $572,000 Zestimate®
    $491/sqft
    $2,986 Estimated rent

    Home value

    $572,000

    $538,000 - $606,000

    $2,986/mo

    Zestimate® history
    Loading
    Loading...

    Owner options

    List your home for rent

    $2,986/mo

    Rent Zestimate®

    Find your next renter with Zillow Rental Manager. Plus, with online applications, you can quickly screen prospective tenants – for free.

    Learn more

    $2,986/mo

    Rent Zestimate®

    Refinance and save

    $3,886/mo

    Est. payment

    Refinancing to a lower rate could help reduce your monthly payments and save thousands over the life of the loan.

    See today's rates

    $3,886/mo

    Est. payment

    Explore your selling options

    Work with a Zillow partner agent

    Leverage their expertise and Zillow's premium Showcase listings to get your home seen by more buyers.

    Get started

    List with your own agent

    Get your home in front of millions of buyers by listing it on Zillow.

    Learn how to do it

    Sell it yourself

    Take full control of how buyers see your home on Zillow by listing For Sale by Owner (FSBO).

    List your home

    What's special

    Welcome home to 110 Walter Drive! This Charming and Upgraded 3 Bedroom, 1.5 Bathroom Raised Ranch is proudly presented by the Joelle Waterkotte Team. It is in the HIGHLY REVIEWED Rose Tree Media School District and is just outside beautiful downtown Media. Convenient to 95 and route 1 and train station. This home is great for anyone working in Philadelphia, Wilmington, or West Chester who loves great shopping, restaurants, and more! Entering through the front door, you'll immediately notice the modern, open-concept layout of the home. The spacious Living Room, Breakfast/Dining Area, and Kitchen are all open to each other allowing natural light to flow easily through the space. The large windows and hardwood floors throughout give the home a Pottery Barn farmhouse feel. The wood fireplace in the Living Room is the centerpiece, making the home feel cozy and inviting. For the discerning chef, the Kitchen features wood cabinets for storage, stainless appliances, and a ceramic tile floor. The 3 generously-sized bedrooms are just down the hall and are convenient to the updated full bathroom with shiplap trim and a subway tile shower. Downstairs, you'll find plenty of finished living space between the large Family Room (complete with Cork Floors) and the Media Room with exposed beams. Awesome for movie nights! Out back, you'll find an expansive fenced in yard with a wood deck. Such a great space for barbecuing and entertaining! Two sheds give plenty of space for storing a mower and other tools. This home is truly a gem, lovingly presented. Come see 110 Walter Drive today! 2018-11-16

    This property is off market, which means it's not currently listed for sale or rent on Zillow. This may be different from what's available on other websites or public sources.

    Facts & features

    Interior

    Bedrooms & bathrooms
    • Bedrooms: 3
    • Bathrooms: 2
    Heating
    • Other, Oil
    Cooling
    • Central
    Appliances
    • Included: Dishwasher, Garbage disposal
    Features
    • CeilngFan(s), Exposed Beams, Dining Area
    • Has fireplace: Yes
    Interior area
    • Total interior livable area: 1,166 sqft

    Property

    Parking
    • Total spaces: 1
    • Parking features: Garage - Attached
    Features
    • Exterior features: Other
    Lot
    • Size: 0.67 Acres
    Details
    • Parcel number: 27000266400

    Construction

    Type & style
    • Home type: SingleFamily
    • Architectural style: Ranch/Rambler, Raised Ranch/Rambler
    Condition
    • Year built: 1958

    Community & neighborhood

    Location
    • Region: Media

    Other

    Other facts
    • Appliances: Cooktop, Oven - Wall
    • Heating YN: Y
    • Bathrooms Full: 1
    • Property Type: Residential
    • Bathrooms Half: 1
    • Ownership Interest: Fee Simple
    • Structure Type: Detached
    • Construction Materials: Aluminum Siding, Vinyl Siding
    • Heating Type: Hot Water, Oil
    • Interior Features: CeilngFan(s), Exposed Beams, Dining Area
    • Above Grade Fin SQFT: 1166
    • Tax Lot: 116-000
    • Tax Annual Amount: 4427.0
    • Standard Status: Active
    • Pool: No Pool
    • Garage Features: Garage Door Opener, Inside Access
    • Total SQFT Source: Assessor
    • Type of Parking: Other
    • Architectural Style: Ranch/Rambler, Raised Ranch/Rambler

    Price history

    DateEventPrice
    11/20/2018Sold$360,000+2.9%$309/sqft
    Source: Public Record Report a problem
    9/9/2018Pending sale$349,900$300/sqft
    Source: BHHS Fox & Roach - Kennett Square Home Marketing Center #1002492626 Report a problem
    9/5/2018Listed for sale$349,900+32.5%$300/sqft
    Source: BHHS Fox & Roach-Kennett Squar #1002492626 Report a problem
    12/9/2009Sold$264,000-7.2%$226/sqft
    Source: Public Record Report a problem
    8/15/2009Listed for sale$284,500$244/sqft
    Source: Long and Foster-Media #5577361 Report a problem

    Public tax history

    YearProperty taxesTax assessment
    2025$6,936 +6.4%$337,080
    2024$6,517 +3.6%$337,080
    2023$6,288 +2.6%$337,080
    2022$6,126 $337,080
    2021$6,126 +730.9%$337,080 +149.7%
    2020$737 -83.3%$135,000
    2019$4,408 +1.4%$135,000
    2018$4,347 +486.7%$135,000
    2017$741 $135,000
    2016$741 $135,000
    2015$741 $135,000
    2014$741 +2.8%$135,000
    2013$721 +2.8%$135,000
    2012$701 +0.3%$135,000
    2011$699 +2%$135,000
    2010$685 +7.5%$135,000
    2009$638 $135,000
    2008$638 +8.3%$135,000
    2007$589 $135,000
    2006$589 -2%$135,000
    2005$601 $135,000
    2004$601 +8.5%$135,000
    2003$554 +7.9%$135,000
    2002$513 $135,000
    2000$513 $135,000

    Find assessor info on the county website

    Neighborhood: 19063

    Nearby schools

    GreatSchools rating
    Schools provided by the listing agent
    • Elementary: Indian Lane
    • Middle: Springton Lake
    • High: Penncrest
    • District: Rose Tree Media

    Source: The MLS. This data may not be complete. We recommend contacting the local school district to confirm school assignments for this home.

    Get a cash offer in 3 minutes
    Find out how much your home could sell for in as little as 3 minutes with a no-obligation cash offer.
    Estimated market value
    $572,000
    Get a cash offer in 3 minutes
    Find out how much your home could sell for in as little as 3 minutes with a no-obligation cash offer.
    Estimated market value
    $572,000