DELIGHTFUL and well maintained One Level condo, CONVENIENT to both Elizabethton, and Johnson City!
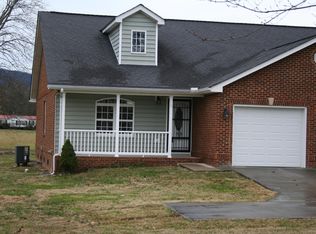
This two bedroom, two bath charmer welcomes you with a picturesque country setting, and a lovely front porch to sit a spell.
Inviting you on in, the great room adorns a vaulted ceiling for a bright open feel as the living room flows into the dining room, then kitchen as this open floor plan expands. Complete with a large snack bar, making entertaining a breeze!
Throughout the home, you'll find gleaming engineered hardwood, and newly painted walls for that fresh, clean feel.
The primary bedroom is spacious, with ajoining walk in closet, full bath, walk in shower, and linen closet.
Down the hall, you'll find a full bath, including bathtub, along with the second bedroom, and walk in closet.
Leading to the back door, is the laundry/mud room.
Once out back, you can chill and grill on the back deck, and enjoy a fenced in yard for safety with children or pets.
Providing a one car garage for shelter and ease, this beautiful home has all you need!
All with NO city taxes and NO HOA!
Only a few minutes from Milligan College, and within 15 minutes of ETSU, VA, and Med Center.
This one won't last long, schedule your showing today!
Sold for $240,000
$240,000
110 Warrior Ln #2, Johnson City, TN 37601
2beds
1,110sqft
Condominium, Residential
Built in 2010
-- sqft lot
$243,500 Zestimate®
$216/sqft
$1,638 Estimated rent
Home value
$243,500
Estimated sales range
Not available
$1,638/mo
Zestimate® history
Owner options
List your home for rent
$1,638/mo
Rent Zestimate®
Find your next renter with Zillow Rental Manager. Plus, with online applications, you can quickly screen prospective tenants – for free.
$1,638/mo
Rent Zestimate®
Refinance and save
$1,544/mo
Est. payment
Refinancing to a lower rate could help reduce your monthly payments and save thousands over the life of the loan.
$1,544/mo
Est. payment
Explore your selling options
Work with a Zillow partner agent
Leverage their expertise and Zillow's premium Showcase listings to get your home seen by more buyers.
Get startedList with your own agent
Get your home in front of millions of buyers by listing it on Zillow.
Learn how to do itSell it yourself
Take full control of how buyers see your home on Zillow by listing For Sale by Owner (FSBO).
List your homeWhat's special
Lovely front porchFenced in yardOne car garageOpen floor planWalk in closetLarge snack barBack deck
Zillow last checked:
Listing updated:
Listed by:
Bridget Cheek 423-823-0089,
Hurd Realty, LLC
Bought with:
Non Member
Non Member
Source: TVRMLS,MLS#: 9988035
Facts & features
Interior
Bedrooms & bathrooms
- Bedrooms: 2
- Bathrooms: 2
- Full bathrooms: 2
Heating
- Electric, Heat Pump
Cooling
- Ceiling Fan(s), Central Air, Heat Pump
Appliances
- Included: Dishwasher, Electric Range, Microwave, Refrigerator
Features
- Built-in Features, Walk-In Closet(s)
- Flooring: Ceramic Tile, Hardwood
- Doors: Storm Door(s)
- Windows: Double Pane Windows
- Basement: Crawl Space
Interior area
- Total structure area: 1,370
- Total interior livable area: 1,110 sqft
Property
Parking
- Total spaces: 1
- Parking features: Driveway, Garage Door Opener, Parking Pad
- Garage spaces: 1
- Has uncovered spaces: Yes
Features
- Levels: One and One Half
- Stories: 1
- Patio & porch: Back, Deck, Front Porch
- Exterior features: Garden
- Fencing: Back Yard
Lot
- Size: 9,583 Square Feet
- Topography: Cleared
Details
- Parcel number: 056 003.00
- Zoning: R
Construction
Type & style
- Home type: Condo
- Property subtype: Condominium, Residential
- Attached to another structure: Yes
Materials
- Brick, Vinyl Siding
- Roof: Composition,Shingle
Condition
- Above Average
- New construction: No
- Year built: 2010
Utilities & green energy
- Sewer: Septic Tank
- Water: Public
Community & HOA
Community
- Security: Smoke Detector(s)
- Subdivision: Not In Subdivision
HOA
- Has HOA: No
- Amenities included: Landscaping
Location
- Region: Johnson City
Financial & listing details
- Price per square foot: $216/sqft
- Tax assessed value: $136,000
- Annual tax amount: $741
- Date on market: 11/7/2025
- Listing terms: Cash,Conventional,FHA,VA Loan
Price history
| Date | Event | Price |
|---|---|---|
| 12/2/2025 | Sold | $240,000$216/sqft |
Source: TVRMLS #9988035 Report a problem | ||
| 11/9/2025 | Pending sale | $240,000$216/sqft |
Source: TVRMLS #9988035 Report a problem | ||
| 11/7/2025 | Listed for sale | $240,000+84.6%$216/sqft |
Source: TVRMLS #9988035 Report a problem | ||
| 3/27/2020 | Sold | $130,000+22.6%$117/sqft |
Source: Public Record Report a problem | ||
| 5/31/2013 | Sold | $106,000-5.4%$95/sqft |
Source: TVRMLS #325377 Report a problem | ||
| 9/29/2012 | Price change | $112,000-5%$101/sqft |
Source: RE/MAX CHECKMATE INC REALTORS #325377 Report a problem | ||
| 2/16/2012 | Price change | $117,900-1.7%$106/sqft |
Source: Crye-Leike #285989 Report a problem | ||
| 2/2/2011 | Listed for sale | $119,900-36.4%$108/sqft |
Source: Crye-Leike #285989 Report a problem | ||
| 9/3/1999 | Sold | $188,500+797.6%$170/sqft |
Source: Public Record Report a problem | ||
| 11/4/1998 | Sold | $21,000$19/sqft |
Source: Public Record Report a problem | ||
Public tax history
| Year | Property taxes | Tax assessment |
|---|---|---|
| 2025 | $741 | $34,000 |
| 2024 | $741 | $34,000 |
| 2023 | $741 +7.4% | $34,000 |
| 2022 | $690 | $34,000 |
| 2021 | -- | $34,000 +27.9% |
| 2020 | $656 | $26,575 |
| 2019 | $656 +0.9% | $26,575 +0.9% |
| 2018 | $651 0% | $26,350 |
| 2017 | $651 +0.8% | $26,350 |
| 2016 | $646 +0.1% | $26,350 |
| 2015 | $646 -3.2% | $26,350 -3.2% |
| 2014 | $667 +5.2% | $27,225 +0% |
| 2013 | $634 +5.1% | $27,223 -3.1% |
| 2012 | $604 -0.1% | $28,082 |
| 2011 | $605 -1.2% | $28,082 +4.6% |
| 2010 | $612 +934.6% | $26,850 +934.7% |
| 2009 | $59 -47.2% | $2,595 -48.6% |
| 2008 | $112 +5.7% | $5,050 |
| 2007 | $106 | $5,050 |
| 2006 | $106 -18% | $5,050 |
| 2005 | $129 +37.4% | $5,050 +37.4% |
| 2004 | $94 +15.3% | $3,676 |
| 2002 | $82 | $3,676 |
| 2001 | -- | $3,676 -75% |
| 2000 | -- | $14,704 |
Find assessor info on the county website
Neighborhood: 37601
Nearby homes
- $206,0002 bd2 ba1k sqft110 Warrior Ln #1, Johnson City, TN 37601Off Market
- $283,200-- bd2 ba2k sqft114 Warrior Ln, Johnson City, TN 37601Off Market
- $253,100-- bd2 ba1.2k sqft106 Warrior Ln, Johnson City, TN 37601Off Market
- $192,400-- bd1 ba1.6k sqft111 Warrior Ln, Johnson City, TN 37601Off Market
- $197,900-- bd1 ba1.5k sqft115 Warrior Ln, Johnson City, TN 37601Off Market
- $190,600-- bd1 ba1.2k sqft107 Warrior Ln, Johnson City, TN 37601Off Market
- $28,4001.68 acresMilligan Hwy, Elizabethton, TN --Off Market
- $288,00032.2 acres0 Warrior Ln, Johnson City, TN 37601Off Market
Nearby schools
GreatSchools rating
- 8/10Happy Valley Elementary SchoolGrades: PK-4Distance: 0.3 mi
- 7/10Happy Valley Middle SchoolGrades: 5-8Distance: 0.4 mi
- 4/10Happy Valley High SchoolGrades: 9-12Distance: 0.6 mi
Schools provided by the listing agent
- Elementary: Happy Valley
- Middle: Happy Valley
- High: Happy Valley
Source: TVRMLS. This data may not be complete. We recommend contacting the local school district to confirm school assignments for this home.


Get pre-qualified for a loan
At Zillow Home Loans, we can pre-qualify you in as little as 5 minutes with no impact to your credit score.An equal housing lender. NMLS #10287.
- Tennessee
- Carter County
- Johnson City
- 37601
- 110 Warrior Ln Unit 2
