Skip main navigation
Closed
  • $416,000

    110 Washington Ave, Chesterton, IN 46304

    4beds
    2,562sqft
    Single Family Residence
    Built in 2014
    6,098.4 Square Feet Lot
    $443,400 Zestimate®
    $162/sqft
    $2,574 Estimated rent

    Home value

    $443,400

    $390,000 - $505,000

    $2,574/mo

    Zestimate® history
    Loading
    Loading...

    Owner options

    List your home for rent

    $2,574/mo

    Rent Zestimate®

    Find your next renter with Zillow Rental Manager. Plus, with online applications, you can quickly screen prospective tenants – for free.

    Learn more

    $2,574/mo

    Rent Zestimate®

    Refinance and save

    $2,548/mo

    Est. payment

    Refinancing to a lower rate could help reduce your monthly payments and save thousands over the life of the loan.

    See today's rates

    $2,548/mo

    Est. payment

    Explore your selling options

    Work with a Zillow partner agent

    Leverage their expertise and Zillow's premium Showcase listings to get your home seen by more buyers.

    Get started

    List with your own agent

    Get your home in front of millions of buyers by listing it on Zillow.

    Learn how to do it

    Sell it yourself

    Take full control of how buyers see your home on Zillow by listing For Sale by Owner (FSBO).

    List your home

    What's special

    Finished basementFully fenced yardSpacious primary suiteLuxurious en-suite bathroomOpen concept designFlexible spaceInviting patio with pergola
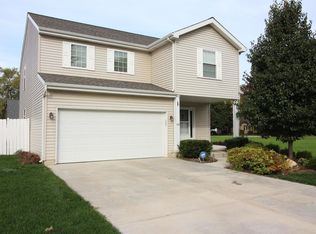
    ****Multiple Offers: Highest and Best due by Noon on Monday, 3/17/2025PRISTINE CORNER LOT GEM: MODERN 4BR/3BA WITH FINISHED BASEMENT TURNKEY PERFECTION AWAITSDiscover this immaculate newer construction home positioned on a desirable corner lot, offering exceptional living spaces and meticulous attention to detail throughout. This pristine 4-bedroom, 3-bathroom residence presents the perfect blend of luxury, comfort, and convenience for the discerning buyer.Step inside to experience the bright, freshly painted interior, new electrical fixtures and flowing open concept design. The heart of this home showcases a stunning kitchen featuring elegant granite countertops, modern appliances, and a thoughtful layout. The spacious primary suite serves as your personal sanctuary, complete with a luxurious en-suite bathroom and generous walk-in closet. Three additional well-appointed bedrooms provide comfortable accommodations for family members or guests. The finished basement expands your living possibilities with flexible space for a home office, entertainment area, or guest quarters. No detail has been overlooked in the extremely well-maintained systems and structure of this turnkey property.Enjoy outdoor living on the inviting patio with pergola, perfectly situated within the privacy of your fully fenced yard with shed for extra storage. Enjoy quick access to: shopping and dining options, major highway connections for easy commuting, vibrant downtown amenities and entertainment.Don't miss this rare opportunity to own a newer construction home in pristine condition with absolutely nothing left to do but move in and start making memories!Schedule your private showing today before this exceptional property is gone.Pergola, pool table and 72 inch TV stays.

    Zillow last checked:

    Listing updated:

    Listed by:

    Rebecca Wright,

    Better Homes and Gardens Real 219-999-8990

    Bought with:

    Mary Beth Meyers, RB14042828

    McColly Real Estate

    Source: NIRA as distributed by MLS GRID,MLS#: 817534MLS Logo

    Facts & features

    Interior

    Bedrooms & bathrooms
    • Bedrooms: 4
    • Bathrooms: 3
    • Full bathrooms: 1
    • 3/4 bathrooms: 2
    Primary bedroom
    • Area: 180
    • Dimensions: 15.0 x 12.0
    Bedroom 2
    • Area: 110
    • Dimensions: 11.0 x 10.0
    Bedroom 3
    • Area: 110
    • Dimensions: 11.0 x 10.0
    Bedroom 4
    • Area: 110
    • Dimensions: 11.0 x 10.0
    Dining room
    • Area: 132
    • Dimensions: 11.0 x 12.0
    Great room
    • Area: 960
    • Dimensions: 32.0 x 30.0
    Kitchen
    • Area: 160
    • Dimensions: 16.0 x 10.0
    Laundry
    • Area: 30
    • Dimensions: 5.0 x 6.0
    Heating
    • Forced Air
    Appliances
    • Included: Built-In Gas Range, Range Hood, Refrigerator, Microwave
    • Laundry: Main Level
    Features
    • Ceiling Fan(s), Open Floorplan, Walk-In Closet(s), Recessed Lighting, Pantry, Double Vanity, Kitchen Island, Granite Counters, Entrance Foyer
    • Basement: Bath/Stubbed,Partially Finished,Sump Pump,Storage Space
    • Has fireplace: No
    Interior area
    • Total structure area: 2,562
    • Total interior livable area: 2,562 sqft
    • Finished area above ground: 1,464

    Property

    Parking
    • Total spaces: 2
    • Parking features: Attached, Garage Door Opener, Paved, Kitchen Level, Garage Faces Front
    • Attached garage spaces: 2
    Features
    • Levels: One
    • Patio & porch: Covered, Patio, Front Porch
    • Exterior features: Private Yard, Storage, Rain Gutters
    • Has view: Yes
    • View description: Neighborhood
    Lot
    • Size: 6,098 sqft
    • Features: Corner Lot, Landscaped
    Details
    • Parcel number: TBD

    Construction

    Type & style
    • Home type: SingleFamily
    • Property subtype: Single Family Residence
    Condition
    • New construction: No
    • Year built: 2014

    Utilities & green energy

    • Electric: 200+ Amp Service
    • Sewer: Public Sewer
    • Water: Public
    • Utilities for property: Electricity Connected, Water Connected, Sewer Connected, Natural Gas Connected

    Community & neighborhood

    Security
    • Security features: Smoke Detector(s)
    Location
    • Region: Chesterton
    • Subdivision: No

    Other

    Other facts
    • Listing agreement: Exclusive Right To Sell
    • Listing terms: Cash,VA Loan,FHA,Conventional

    Price history

    DateEventPrice
    4/4/2025Pending sale$404,000-2.9%$158/sqft
    Source: NIRA as distributed by MLS GRID #817534 Report a problem
    4/3/2025Sold$416,000+3%$162/sqft
    Source: NIRA as distributed by MLS GRID #817534 Report a problem
    3/17/2025Contingent$404,000$158/sqft
    Source: NIRA as distributed by MLS GRID #817534 Report a problem
    3/15/2025Listed for sale$404,000+1203.2%$158/sqft
    Source: NIRA as distributed by MLS GRID #817534 Report a problem
    7/29/2013Sold$31,000$12/sqft
    Source: NIRA as distributed by MLS GRID #303081 Report a problem

    Public tax history

    YearProperty taxesTax assessment
    2025$3,756 +9.4%$354,900 +5.3%
    2024$3,434 +9%$337,000 +9%
    2023$3,151 +28.5%$309,200 +9.7%
    2022$2,453 -0.3%$281,900 +27.7%
    2021$2,460 -1%$220,800 -0.3%
    2020$2,484 +1.9%$221,400 -0.9%
    2019$2,436 +5.3%$223,500 +2.7%
    2018$2,314 $217,600 +5.2%
    2017$2,314 -2.3%$206,900 -3.7%
    2016$2,370 +0.5%$214,900 +969.2%
    2014$2,358 $20,100

    Find assessor info on the county website

    Neighborhood: 46304

    Nearby schools

    GreatSchools rating
    Get a cash offer in 3 minutes
    Find out how much your home could sell for in as little as 3 minutes with a no-obligation cash offer.
    Estimated market value
    $443,400
    Get a cash offer in 3 minutes
    Find out how much your home could sell for in as little as 3 minutes with a no-obligation cash offer.
    Estimated market value
    $443,400