Skip main navigation
Off market
  • $294,500

    110 Water Pointe Ct Unit 110, Midlothian, VA 23112

    2beds
    1,157sqft
    Condominium
    Built in 1986
    -- sqft lot
    $294,500 Zestimate®
    $255/sqft
    $1,880 Estimated rent

    Home value

    $294,500

    $268,000 - $324,000

    $1,880/mo

    Zestimate® history
    Loading
    Loading...

    Owner options

    List your home for rent

    $1,880/mo

    Rent Zestimate®

    Find your next renter with Zillow Rental Manager. Plus, with online applications, you can quickly screen prospective tenants – for free.

    Learn more

    $1,880/mo

    Rent Zestimate®

    Refinance and save

    $2,052/mo

    Est. payment

    Refinancing to a lower rate could help reduce your monthly payments and save thousands over the life of the loan.

    See today's rates

    $2,052/mo

    Est. payment

    Explore your selling options

    Work with a Zillow partner agent

    Leverage their expertise and Zillow's premium Showcase listings to get your home seen by more buyers.

    Get started

    List with your own agent

    Get your home in front of millions of buyers by listing it on Zillow.

    Learn how to do it

    Sell it yourself

    Take full control of how buyers see your home on Zillow by listing For Sale by Owner (FSBO).

    List your home

    What's special

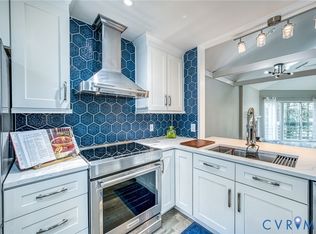
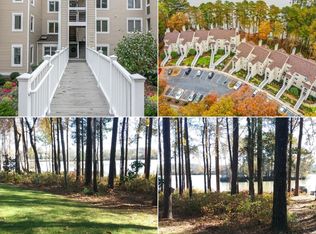
    Stunning waterfront middle level unit with amazing views of the 1600 acre Swift Creek Reservoir. This 2 bedroom 2 full bath is a unit you dont wanna miss. Located in Chesterfields County award winning Cosby High School district, this meticulous unit is ready for its next owner. Open and spacious floor plan with dining room flowing right into the family room with wall to wall carpeting, ceiling fan, chandelier, wood burning fireplace, built in bookshelves, and sliding glass doors leading to your outdoor balcony with awesome waterfront views. Eat in kitchen features vinyl floors, pantry, laminate tops, and lots of cabinet spacing. Master suite includes carpet, walk in closet, another set of sliding doors leading to rear deck, and its own private bath w tub/shower combo, vinyl floors, and a large single bowl vanity. A second bedroom boasts carpeting a double door closet, and a hallway full bath that is super cute and well maintained. Other features include newer heat pump, replacement windows, and a tiled foyer with large coat closet. Conveniently located to it all and just 25 minutes from downtown Richmond. Dont miss this wonderful value loaded neighborhood amentities.

    This property is off market, which means it's not currently listed for sale or rent on Zillow. This may be different from what's available on other websites or public sources.
    Zillow last checked:

    Listing updated:

    Listed by:

    James Strum 804-432-3408,

    Long & Foster REALTORS

    Bought with:

    Kelly Bump, 0225218281

    Share Realty

    Source: CVRMLS,MLS#: 1839121MLS LogoOriginating MLS: Central Virginia Regional MLS

    Facts & features

    Interior

    Bedrooms & bathrooms
    • Bedrooms: 2
    • Bathrooms: 2
    • Full bathrooms: 2
    Primary bedroom
    • Description: WWC,Walk-In,Deck Access,Private Bath
    • Level: First
    • Dimensions: 15.0 x 12.0
    Bedroom 2
    • Description: Wall To Wall Carpet & Double Door Closet
    • Level: First
    • Dimensions: 11.0 x 11.0
    Dining room
    • Description: Wall To Wall Carpet & Chandelier
    • Level: First
    • Dimensions: 15.0 x 10.0
    Family room
    • Description: WWC,CF,Wood Burning FP,Sliding Glass Door to Deck
    • Level: First
    • Dimensions: 15.0 x 15.0
    Foyer
    • Description: Tiled Floors, Coat Closet & Overhead Light
    • Level: First
    • Dimensions: 13.0 x 14.0
    Other
    • Description: Tub & Shower
    • Level: First
    Other
    • Description: Tub & Shower
    • Level: First
    Kitchen
    • Description: Vinyle Floors,Pantry,Laminate Countertops & Eat-In
    • Level: First
    • Dimensions: 12.0 x 7.0
    Heating
    • Electric, Heat Pump
    Cooling
    • Central Air
    Features
    • Bookcases, Built-in Features, Balcony, Ceiling Fan(s), Eat-in Kitchen, Fireplace, Laminate Counters, Main Level Primary, Walk-In Closet(s)
    • Flooring: Carpet, Vinyl
    • Doors: Sliding Doors
    • Basement: Crawl Space
    • Attic: None
    • Number of fireplaces: 1
    • Fireplace features: Wood Burning
    Interior area
    • Total interior livable area: 1,157 sqft

    Property

    Features
    • Levels: One
    • Stories: 1
    • Exterior features: Dock
    • Pool features: Pool, Community
    • Has view: Yes
    • View description: Water
    • Has water view: Yes
    • Water view: Water
    • Waterfront features: Waterfront
    Lot
    • Size: 2.46 Acres
    • Features: Wooded
    Details
    • Additional structures: Gazebo
    • Parcel number: 721672167700005
    • Zoning description: C2

    Construction

    Type & style
    • Home type: Condo
    • Architectural style: Contemporary
    • Property subtype: Condominium
    • Attached to another structure: Yes
    Materials
    • Cedar, Frame
    • Roof: Shingle
    Condition
    • Resale
    • New construction: No
    • Year built: 1986

    Utilities & green energy

    • Sewer: Public Sewer
    • Water: Public

    Community & neighborhood

    Community
    • Community features: Basketball Court, Boat Facilities, Common Grounds/Area, Clubhouse, Community Pool, Home Owners Association, Lake, Playground, Pond, Pool, Trails/Paths
    Location
    • Region: Midlothian
    • Subdivision: Water Pointe Condo

    HOA & financial

    HOA
    • Has HOA: Yes
    • HOA fee: $300 monthly
    • Services included: Common Areas, Insurance, Maintenance Grounds, Pool(s), Recreation Facilities, Snow Removal, Trash, Water Access

    Other

    Other facts
    • Ownership: Individuals
    • Ownership type: Sole Proprietor

    Price history

    DateEventPrice
    12/19/2018Sold$148,000$128/sqft
    Source: CVRMLS #1839121 Report a problem

    Public tax history

    Tax history is unavailable.

    Neighborhood: 23112

    Nearby schools

    GreatSchools rating
    Schools provided by the listing agent
    • Elementary: Clover Hill
    • Middle: Tomahawk Creek
    • High: Cosby

    Source: CVRMLS. This data may not be complete. We recommend contacting the local school district to confirm school assignments for this home.

    Get pre-qualified for a loan
    At Zillow Home Loans, we can pre-qualify you in as little as 5 minutes with no impact to your credit score.

    An equal housing lender. NMLS #10287.