STEADFAST AND STURDY! This house has been the seller's home for over 80 years! The property has 3 bedrooms, includes kitchen appliances and washer and dryer, and features many hand-crafted cabinets and cupboards throughout. There's a large living room, formal dining room, and a craft room that could potentially be used as a 4th bedroom, office, or storage. The home also has an attached carport and a large shed out back, plus ramp entry at the front door. Updates include furnace 2013, water heater 2023, and roof 2019. See disclosures for full list. Selling AS IS, no CFD or rental. Any personal property remaining at the time of sale will become the property of the buyer.
Closed
Listed by: Century 21 Reid Baugher Realty • Jennifer S Reid Baugher • 217-556-1849
Bought with: Coldwell Banker Brown Realtors
Zestimate®
$40,000
110 Water St, Hillsboro, IL 62089
3beds
1,420sqft
Single Family Residence
Built in 1910
7,239 Square Feet Lot
$40,000 Zestimate®
$28/sqft
$1,026 Estimated rent
Home value
$40,000
Estimated sales range
Not available
$1,026/mo
Zestimate® history
Owner options
List your home for rent
$1,026/mo
Rent Zestimate®
Find your next renter with Zillow Rental Manager. Plus, with online applications, you can quickly screen prospective tenants – for free.
$1,026/mo
Rent Zestimate®
Refinance and save
$226/mo
Est. payment
Refinancing to a lower rate could help reduce your monthly payments and save thousands over the life of the loan.
$226/mo
Est. payment
Explore your selling options
Work with a Zillow partner agent
Leverage their expertise and Zillow's premium Showcase listings to get your home seen by more buyers.
Get startedList with your own agent
Get your home in front of millions of buyers by listing it on Zillow.
Learn how to do itSell it yourself
Take full control of how buyers see your home on Zillow by listing For Sale by Owner (FSBO).
List your homeWhat's special
Craft roomAttached carportLarge shed out backIncludes kitchen appliancesFormal dining roomWasher and dryer
Zillow last checked:
Listing updated:
Listed by:
Jennifer S Reid Baugher 217-556-1849,
Century 21 Reid Baugher Realty
Bought with:
Angela K Seger
Coldwell Banker Brown Realtors
Source: MARIS,MLS#: 26040205 Originating MLS: Southwestern Illinois Board of REALTORS
Originating MLS: Southwestern Illinois Board of REALTORSFacts & features
Interior
Bedrooms & bathrooms
- Bedrooms: 3
- Bathrooms: 1
- Full bathrooms: 1
- Main level bathrooms: 1
- Main level bedrooms: 3
Bedroom
- Features: Floor Covering: Wood
- Level: Main
Bedroom 2
- Features: Floor Covering: Wood
- Level: Main
Bedroom 3
- Features: Floor Covering: Wood
- Level: Main
Bathroom
- Features: Floor Covering: Vinyl
- Level: Main
Bonus room
- Features: Floor Covering: Vinyl
- Level: Main
Dining room
- Features: Floor Covering: Wood
- Level: Main
Kitchen
- Features: Floor Covering: Vinyl
- Level: Main
Living room
- Features: Floor Covering: Vinyl
- Level: Main
Heating
- Natural Gas
Cooling
- Wall/Window Unit(s)
Appliances
- Included: Dryer, Electric Oven, Refrigerator, Washer
Features
- Basement: Partial
- Has fireplace: No
Interior area
- Total interior livable area: 1,420 sqft
- Finished area above ground: 1,420
Property
Parking
- Total spaces: 1
- Parking features: Carport
- Carport spaces: 1
Accessibility
- Accessibility features: Accessible Approach with Ramp
Features
- Levels: One
- Patio & porch: Covered, Front Porch
Lot
- Size: 7,239 Square Feet
- Dimensions: 50 x 144
- Features: City Lot, Rectangular Lot
Details
- Parcel number: 1613301012
- Special conditions: Listing As Is
Construction
Type & style
- Home type: SingleFamily
- Architectural style: Traditional
- Property subtype: Single Family Residence
Materials
- Other
- Roof: Asphalt
Condition
- Year built: 1910
Utilities & green energy
- Electric: Ameren
- Sewer: Public Sewer
- Water: Public
- Utilities for property: Electricity Connected, Sewer Connected, Water Connected
Community & HOA
Community
- Subdivision: North Park Add
HOA
- Has HOA: No
Location
- Region: Hillsboro
Financial & listing details
- Price per square foot: $28/sqft
- Tax assessed value: $56,190
- Annual tax amount: $672
- Date on market: 6/25/2026
- Cumulative days on market: 60 days
- Listing terms: Cash,Conventional,Other
- Electric utility on property: Yes
Price history
| Date | Event | Price |
|---|---|---|
| 8/24/2026 | Sold | $40,000-25.8%$28/sqft |
Source:  MARIS #26040205 Report a problem MARIS #26040205 Report a problem | ||
| 7/31/2026 | Contingent | $53,900$38/sqft |
Source: MARIS #26040205 Report a problem | ||
| 7/21/2026 | Price change | $53,900-10%$38/sqft |
Source: MARIS #26040205 Report a problem | ||
| 6/25/2026 | Listed for sale | $59,900$42/sqft |
Source: MARIS #26040205 Report a problem | ||
Public tax history
| Year | Property taxes | Tax assessment |
|---|---|---|
| 2024 | $602 +18.6% | $18,730 +8.9% |
| 2023 | $508 +20.2% | $17,200 +6.8% |
| 2022 | $423 +31.6% | $16,100 +11% |
| 2021 | $321 +8.6% | $14,500 +0.4% |
| 2020 | $296 +33% | $14,440 +6.8% |
| 2019 | $223 +82.9% | $13,520 +9.3% |
| 2018 | $122 -42.6% | $12,370 -3.9% |
| 2017 | $212 | $12,870 -3.9% |
| 2016 | $212 -23.1% | $13,390 -3.9% |
| 2015 | $276 +24.1% | $13,930 +2.1% |
| 2013 | $222 -14.6% | $13,650 +3.6% |
| 2011 | $260 -6.7% | $13,180 -1.1% |
| 2009 | $279 | $13,330 |
Find assessor info on the county website
Neighborhood: 62089
Nearby homes
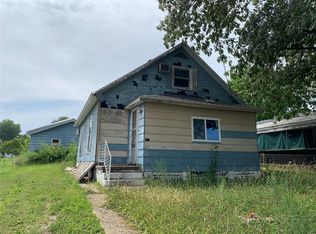
- $4,0003 bd1 ba1k sqft112 Water St, Taylor Springs, IL 62086Sold
- $23,280-- bd-- ba-- sqft109 Water St, Taylor Springs, IL 62089Off Market
- $5,940-- bd-- ba-- sqftWater St, Litchfield, IL 62049Off Market
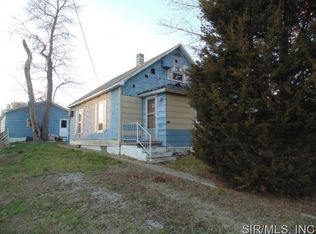
- $4,0003 bd1 ba1k sqft112 Water St, Taylor Springs, IL 62089Sold
- $---- bd-- ba-- sqft112 Water St, Hillsboro, IL 62049Off Market
- $---- bd-- ba-- sqft116 Water St, Hillsboro, IL 62049Off Market
- $6,000-- bd-- ba799 sqft111 Water St, Hillsboro, IL 62049Sold
- $118,300-- bd-- ba-- sqft104 Water St, Taylor Springs, IL 62089Off Market
Nearby schools
GreatSchools rating
- 7/10Beckemeyer Elementary SchoolGrades: K-5Distance: 1.1 mi
- 8/10Hillsboro Jr High SchoolGrades: 6-8Distance: 1.1 mi
- 7/10Hillsboro High SchoolGrades: 9-12Distance: 1 mi
Schools provided by the listing agent
- Elementary: Hillsboro Dist 3
- Middle: Hillsboro Dist 3
- High: Hillsboro Community High Schoo
Source: MARIS. This data may not be complete. We recommend contacting the local school district to confirm school assignments for this home.
- Illinois
- Montgomery County
- Taylor Springs
- 62089
- 110 Water St
