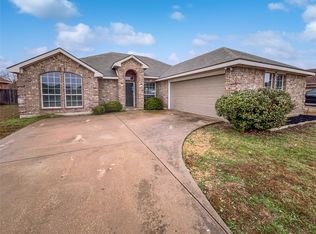
Welcome home! This property is nestled on a desirable corner lot, offering the space, comfort, flexibility, and opportunity a growing family has been looking for. Step inside through the inviting entryway, highlighted by two beautiful chandeliers, and you'll immediately appreciate the home's welcoming feel. The open-concept living area provides a great space for family gatherings, entertaining, and everyday living. The split-bedroom floor plan offers privacy for the primary suite while keeping the secondary bedrooms comfortably separated. The cozy primary bedroom features a private ensuite bathroom with a large walk-in closet conveniently located within the bathroom, along with a separate enclosed toilet room for added privacy. The generously sized laundry room provides ample space for storage, organization, and all of your household needs. And the washer and dryers stays!
Need a dedicated workspace, playroom, hobby area, or extra flex space? The home's bonus room gives you the freedom to create a space that works for your family's unique lifestyle. Step outside and enjoy the large covered patio, perfect for weekend gatherings, morning coffee, outdoor dining, or simply relaxing with family. Additional features include solar screens for added privacy and energy efficiency, as well as tinted storm doors that provide additional security, privacy, and climate efficiency. This homes provides a wonderful opportunity for a new family to bring their vision, personality, and style to the space and transform it into their own sanctuary. Come see the possibilities and imagine what you can create here! Showings will start Thursday, August 20, 2026. Ceiling was repaired and will be painted.
Sold
Price Unknown
110 Waterview Pkwy, Red Oak, TX 75154
3beds
1,920sqft
Single Family Residence
Built in 2003
10,802 Square Feet Lot
$316,000 Zestimate®
$--/sqft
$2,521 Estimated rent
Home value
$316,000
$300,000 - $332,000
$2,521/mo
Zestimate® history
Owner options
List your home for rent
$2,521/mo
Rent Zestimate®
Find your next renter with Zillow Rental Manager. Plus, with online applications, you can quickly screen prospective tenants – for free.
$2,521/mo
Rent Zestimate®
Refinance and save
Refinancing to a lower rate could help reduce your monthly payments and save thousands over the life of the loan.
Explore your selling options
Work with a Zillow partner agent
Leverage their expertise and Zillow's premium Showcase listings to get your home seen by more buyers.
Get startedList with your own agent
Get your home in front of millions of buyers by listing it on Zillow.
Learn how to do itSell it yourself
Take full control of how buyers see your home on Zillow by listing For Sale by Owner (FSBO).
List your homeWhat's special
Inviting entrywayLarge covered patioBonus roomSeparate enclosed toilet roomSplit-bedroom floor planCorner lotLarge walk-in closet
Zillow last checked:
Listing updated:
Listed by:
Sherrika Black 0694399 972-896-2665,
HomeSource Realty 972-896-2665
Bought with:
Sheldon Cooksey, 0753972
Roots Brokerage
Source: NTREIS,MLS#: 21364059
Facts & features
Interior
Bedrooms & bathrooms
- Bedrooms: 3
- Bathrooms: 2
- Full bathrooms: 2
Primary bedroom
- Features: Ceiling Fan(s), Dual Sinks, En Suite Bathroom, Garden Tub/Roman Tub, Separate Shower, Walk-In Closet(s)
- Level: First
- Dimensions: 13 x 14
Bedroom
- Features: Ceiling Fan(s), Split Bedrooms
- Level: First
- Dimensions: 10 x 10
Bedroom
- Features: Ceiling Fan(s)
- Level: First
- Dimensions: 11 x 10
Bonus room
- Features: Ceiling Fan(s)
- Level: First
- Dimensions: 10 x 10
Laundry
- Level: First
- Dimensions: 9 x 5
Living room
- Features: Ceiling Fan(s), Fireplace
- Level: First
- Dimensions: 19 x 15
Heating
- Electric, Fireplace(s)
Cooling
- Central Air, Ceiling Fan(s), Electric
Appliances
- Included: Dryer, Dishwasher, Electric Cooktop, Electric Oven, Electric Water Heater, Disposal, Microwave, Washer
- Laundry: Washer Hookup, Electric Dryer Hookup, Laundry in Utility Room
Features
- Decorative/Designer Lighting Fixtures, Eat-in Kitchen, High Speed Internet, Kitchen Island, Open Floorplan, Pantry, Cable TV, Walk-In Closet(s)
- Flooring: Carpet, Ceramic Tile, Linoleum, Tile
- Windows: Window Coverings
- Has basement: No
- Number of fireplaces: 1
- Fireplace features: Living Room, Wood Burning
Interior area
- Total interior livable area: 1,920 sqft
Property
Parking
- Total spaces: 2
- Parking features: Concrete, Door-Single, Driveway, Garage
- Attached garage spaces: 2
Features
- Levels: One
- Stories: 1
- Patio & porch: Patio, Covered
- Exterior features: Rain Gutters
- Pool features: None
- Fencing: Wood
Lot
- Size: 10,802 Square Feet
- Features: Back Yard, Corner Lot, Lawn, Subdivision, Sprinkler System
Details
- Parcel number: 221540
Construction
Type & style
- Home type: SingleFamily
- Architectural style: Detached
- Property subtype: Single Family Residence
Materials
- Brick
- Foundation: Slab
- Roof: Composition
Condition
- Year built: 2003
Utilities & green energy
- Sewer: Public Sewer
- Water: Public
- Utilities for property: Sewer Available, Water Available, Cable Available
Community & HOA
Community
- Features: Curbs, Playground, Park, Trails/Paths, Sidewalks
- Security: Security System Leased, Carbon Monoxide Detector(s), Smoke Detector(s)
- Subdivision: Waterview Farms Ph Ii
HOA
- Has HOA: No
Location
- Region: Red Oak
Financial & listing details
- Tax assessed value: $311,452
- Annual tax amount: $6,331
- Date on market: 8/20/2026
- Cumulative days on market: 2 days
- Exclusions: Curtains, rods, and soundbar.
Price history
| Date | Event | Price |
|---|---|---|
| 9/17/2026 | Sold | -- |
Source: NTREIS #21364059 Report a problem | ||
| 8/25/2026 | Pending sale | $315,000$164/sqft |
Source: NTREIS #21364059 Report a problem | ||
| 8/23/2026 | Contingent | $315,000$164/sqft |
Source: NTREIS #21364059 Report a problem | ||
| 8/20/2026 | Listed for sale | $315,000+36.4%$164/sqft |
Source: NTREIS #21364059 Report a problem | ||
| 3/15/2019 | Sold | -- |
Source: Agent Provided Report a problem | ||
| 2/16/2019 | Pending sale | $231,000$120/sqft |
Source: Opendoor Texas Brokerage, LLC #13991444 Report a problem | ||
| 2/16/2019 | Listed for sale | $231,000$120/sqft |
Source: Opendoor Texas Brokerage, LLC #13991444 Report a problem | ||
| 2/16/2019 | Pending sale | $231,000$120/sqft |
Source: Opendoor #13991444 Report a problem | ||
| 1/23/2019 | Listed for sale | $231,000$120/sqft |
Source: Opendoor Texas Brokerage, LLC #13991444 Report a problem | ||
| 1/8/2019 | Pending sale | $231,000$120/sqft |
Source: Opendoor #13991444 Report a problem | ||
| 12/24/2018 | Listed for sale | $231,000+21.6%$120/sqft |
Source: Opendoor Texas Brokerage, LLC #13991444 Report a problem | ||
| 7/14/2016 | Listing removed | $190,000$99/sqft |
Source: CENTURY 21 Judge Fite Company #13371184 Report a problem | ||
| 6/17/2016 | Pending sale | $190,000$99/sqft |
Source: CENTURY 21 Judge Fite Company #13371184 Report a problem | ||
| 6/13/2016 | Price change | $190,000-2.2%$99/sqft |
Source: CENTURY 21 Judge Fite Company #13371184 Report a problem | ||
| 6/5/2016 | Pending sale | $194,217$101/sqft |
Source: CENTURY 21 Judge Fite Company #13371184 Report a problem | ||
| 6/3/2016 | Listed for sale | $194,217$101/sqft |
Source: CENTURY 21 Judge Fite Company #13371184 Report a problem | ||
| 5/12/2016 | Pending sale | $194,217$101/sqft |
Source: CENTURY 21 Judge Fite Company #13371184 Report a problem | ||
| 5/6/2016 | Listed for sale | $194,217$101/sqft |
Source: CENTURY 21 Judge Fite Co. #13371184 Report a problem | ||
Public tax history
| Year | Property taxes | Tax assessment |
|---|---|---|
| 2025 | $4,675 -6.6% | $311,452 +2.9% |
| 2024 | $5,005 +12.9% | $302,702 +10% |
| 2023 | $4,435 -11.5% | $275,184 +10% |
| 2022 | $5,011 | $250,167 +10% |
| 2021 | -- | $227,425 +10% |
| 2020 | -- | $206,750 -1.3% |
| 2019 | $4,590 +13.5% | $209,410 +16% |
| 2018 | $4,045 | $180,480 +4.7% |
| 2017 | $4,045 +48.1% | $172,360 +2.5% |
| 2016 | $2,732 -2.4% | $168,130 +21.4% |
| 2015 | $2,798 | $138,440 +8.1% |
| 2014 | $2,798 | $128,110 +1.3% |
| 2013 | -- | $126,490 -3.1% |
| 2012 | -- | $130,480 -3% |
| 2011 | -- | $134,520 +0.5% |
| 2010 | -- | $133,870 -0.9% |
| 2009 | -- | $135,060 +2.2% |
| 2008 | -- | $132,180 |
| 2007 | -- | $132,180 0% |
| 2006 | -- | $132,230 +0% |
| 2005 | -- | $132,210 -0.8% |
| 2004 | -- | $133,340 |
Find assessor info on the county website
Neighborhood: 75154
Nearby homes
- $--3 bd2 ba1.6k sqft108 Waterview Pkwy, Red Oak, TX 75154Sold
- $327,8003 bd2 ba2k sqft101 Cascade Ct, Red Oak, TX 75154Off Market
- $342,2004 bd2 ba1.9k sqft325 Cascade Dr, Red Oak, TX 75154Off Market

- $111,8953 bd2 ba2k sqft106 Waterview Pkwy, Red Oak, TX 75154Off Market
- $111,895-- bd-- ba-- sqft106 Waterview Pkwy, Red Oak, TX 75154Off Market
- $319,8003 bd-- ba2k sqft106 Waterview Pkwy, Red Oak, TX 75154Off Market
- $340,2003 bd2 ba2.2k sqft103 Cascade Ct, Red Oak, TX 75154Off Market
- $325,4003 bd2 ba2k sqft322 Cascade Dr, Red Oak, TX 75154Off Market
Nearby schools
GreatSchools rating
- 8/10Shields Elementary SchoolGrades: PK-5Distance: 2.2 mi
- 4/10Red Oak Middle SchoolGrades: 6-8Distance: 1.6 mi
- 4/10Red Oak High SchoolGrades: 9-12Distance: 1.8 mi
Schools provided by the listing agent
- Elementary: Shields
- Middle: Red Oak
- High: Red Oak
- District: Red Oak ISD
Source: NTREIS. This data may not be complete. We recommend contacting the local school district to confirm school assignments for this home.
Get a cash offer in 3 minutes
Find out how much your home could sell for in as little as 3 minutes with a no-obligation cash offer.
Estimated market value
$316,000
Get a cash offer in 3 minutes
Find out how much your home could sell for in as little as 3 minutes with a no-obligation cash offer.
Estimated market value
$316,000
- Texas
- Ellis County
- Red Oak
- 75154
- 110 Waterview Pkwy
