One or more photo(s) has been virtually staged. Welcome to Wekiva Pointe—a hidden gem nestled within a gated enclave in the heart of Apopka, FL, where comfort meets serenity and every day feels like a retreat. Step into this spacious 4-bedroom, 2.5-bathroom pool home and instantly feel the warmth of a space designed for both connection and quiet moments. From the moment you walk in, you're greeted by an open-concept layout bathed in natural light—inviting you to imagine holidays around the dining table, laughter echoing from the living room, and memories being made at every turn. Your private backyard oasis awaits just beyond the sliding glass doors. Picture yourself enjoying tranquil mornings or vibrant weekends around your screened-in, fenced pool, surrounded by peaceful nature with no rear neighbors. It’s the kind of space that instantly feels like vacation but it’s all yours, every day. The primary suite is a sanctuary of its own, complete with a cozy sitting area, two walk-in closets, and a spa-like en-suite bath. It’s the perfect place to unwind with a cup of coffee, journal in peace, or simply recharge away from the hustle of the day. Every detail in this home has been thoughtfully crafted for comfort and flexibility. With low HOA fees, room to grow, and extra bedrooms perfect for family, guests, or a home office, this home adapts to your lifestyle effortlessly. Tucked in a prime location near parks, top-rated schools, shopping, and dining, you’re never far from what you need yet always able to return to your peaceful escape.
Sold for $522,000
$522,000
110 Wekiva Pointe Cir, Apopka, FL 32712
4beds
2,899sqft
Single Family Residence
Built in 2004
10,204 Square Feet Lot
$519,000 Zestimate®
$180/sqft
$2,913 Estimated rent
Home value
$519,000
$472,000 - $571,000
$2,913/mo
Zestimate® history
Owner options
List your home for rent
$2,913/mo
Rent Zestimate®
Find your next renter with Zillow Rental Manager. Plus, with online applications, you can quickly screen prospective tenants – for free.
$2,913/mo
Rent Zestimate®
Refinance and save
$3,942/mo
Est. payment
Refinancing to a lower rate could help reduce your monthly payments and save thousands over the life of the loan.
$3,942/mo
Est. payment
Explore your selling options
Work with a Zillow partner agent
Leverage their expertise and Zillow's premium Showcase listings to get your home seen by more buyers.
Get startedList with your own agent
Get your home in front of millions of buyers by listing it on Zillow.
Learn how to do itSell it yourself
Take full control of how buyers see your home on Zillow by listing For Sale by Owner (FSBO).
List your homeWhat's special
Screened-in fenced poolGated enclaveExtra bedroomsBathed in natural lightPrivate backyard oasisTranquil morningsOpen-concept layout
Zillow last checked:
Listing updated:
Listed by:
Miraya Lane, PA 407-969-5204,
KELLER WILLIAMS ADVANTAGE III 407-207-0825
Bought with:
Non-Member Agent
STELLAR NON-MEMBER OFFICE
Abdias Alexandre, 3344219
CENTRIC REALTY SERVICES LLC
Source: Stellar MLS,MLS#: O6292131 Originating MLS: Orlando Regional
Originating MLS: Orlando Regional
Facts & features
Interior
Bedrooms & bathrooms
- Bedrooms: 4
- Bathrooms: 3
- Full bathrooms: 2
- 1/2 bathrooms: 1
Primary bedroom
- Features: Walk-In Closet(s)
- Level: Second
- Area: 195 Square Feet
- Dimensions: 13x15
Bedroom 2
- Features: Built-in Closet
- Level: Second
- Area: 168 Square Feet
- Dimensions: 12x14
Bedroom 3
- Features: Built-in Closet
- Level: Second
- Area: 144 Square Feet
- Dimensions: 12x12
Bedroom 4
- Features: Built-in Closet
- Level: Second
- Area: 144 Square Feet
- Dimensions: 12x12
Dining room
- Level: First
- Area: 143 Square Feet
- Dimensions: 11x13
Family room
- Level: First
- Area: 224 Square Feet
- Dimensions: 14x16
Kitchen
- Level: First
- Area: 132 Square Feet
- Dimensions: 12x11
Living room
- Level: First
- Area: 156 Square Feet
- Dimensions: 12x13
Heating
- Central
Cooling
- Central Air
Appliances
- Included: Dishwasher, Disposal, Microwave, Range, Refrigerator, Washer
- Laundry: Inside
Features
- Ceiling Fan(s)
- Flooring: Carpet, Ceramic Tile, Hardwood
- Doors: Sliding Doors
- Windows: Blinds
- Has fireplace: Yes
- Fireplace features: Gas
Interior area
- Total structure area: 3,713
- Total interior livable area: 2,899 sqft
Property
Parking
- Total spaces: 3
- Parking features: Garage - Attached
- Attached garage spaces: 3
Features
- Levels: Two
- Stories: 2
- Exterior features: Private Mailbox, Sidewalk
- Has private pool: Yes
- Pool features: Gunite
Lot
- Size: 10,204 Square Feet
- Features: Sidewalk
Details
- Parcel number: 282028872400150
- Zoning: R-1AA
- Special conditions: None
Construction
Type & style
- Home type: SingleFamily
- Property subtype: Single Family Residence
Materials
- Block, Stucco
- Foundation: Slab
- Roof: Shingle
Condition
- New construction: No
- Year built: 2004
Utilities & green energy
- Sewer: Public Sewer
- Water: Public
- Utilities for property: Cable Available
Community & HOA
Community
- Features: Gated Community - No Guard, Park, Playground
- Security: Smoke Detector(s)
- Pet fee: $0 monthly
- Subdivision: TRADITIONS/WEKAIVA
HOA
- Has HOA: Yes
- HOA fee: $144 monthly
- HOA name: JOANNE DONALDSON
Location
- Region: Apopka
Financial & listing details
- Price per square foot: $180/sqft
- Tax assessed value: $450,043
- Annual tax amount: $2,430
- Date on market: 3/22/2025
- Cumulative days on market: 22 days
- Listing terms: Cash,Conventional,FHA,VA Loan
- Ownership: Fee Simple
- Total actual rent: 0
- Road surface type: Paved, Asphalt
Price history
| Date | Event | Price |
|---|---|---|
| 5/22/2025 | Sold | $522,000+0.6%$180/sqft |
Source:  Stellar MLS #O6292131 Report a problem Stellar MLS #O6292131 Report a problem | ||
| 4/16/2025 | Pending sale | $519,000$179/sqft |
Source: Stellar MLS #O6292131 Report a problem | ||
| 3/22/2025 | Listed for sale | $519,000+73%$179/sqft |
Source: Stellar MLS #O6292131 Report a problem | ||
| 12/20/2017 | Sold | $300,000+0%$103/sqft |
Source: Public Record Report a problem | ||
| 11/11/2017 | Pending sale | $299,900$103/sqft |
Source: Orlando North #O5523857 Report a problem | ||
| 10/17/2017 | Price change | $299,900-3.2%$103/sqft |
Source: KELLER WILLIAMS HERITAGE REALTY #O5523857 Report a problem | ||
| 7/13/2017 | Listed for sale | $309,900-10.2%$107/sqft |
Source: KELLER WILLIAMS HERITAGE REALT #O5523857 Report a problem | ||
| 3/29/2017 | Listing removed | $345,000$119/sqft |
Source: BUSTAMANTE REAL ESTATE INC #S4838886 Report a problem | ||
| 11/18/2016 | Listed for sale | $345,000+30.2%$119/sqft |
Source: BUSTAMANTE REAL ESTATE INC #S4838886 Report a problem | ||
| 1/13/2004 | Sold | $265,000$91/sqft |
Source: Public Record Report a problem | ||
Public tax history
| Year | Property taxes | Tax assessment |
|---|---|---|
| 2024 | $4,158 +7% | $293,579 +3% |
| 2023 | $3,886 +4.3% | $285,028 +3% |
| 2022 | $3,726 +1.5% | $276,726 +3% |
| 2021 | $3,672 +0.2% | $268,666 +1.4% |
| 2020 | $3,665 +2.4% | $264,957 +2.3% |
| 2019 | $3,578 +0.9% | $259,000 +1.9% |
| 2018 | $3,546 | $254,171 +1.8% |
| 2017 | $3,546 +44.2% | $249,653 +11.2% |
| 2016 | $2,459 +0.3% | $224,482 +4.1% |
| 2015 | $2,452 +0.2% | $215,665 +9.6% |
| 2014 | $2,448 +1.5% | $196,700 +10% |
| 2013 | $2,411 +0.8% | $178,851 +1.4% |
| 2012 | $2,393 -16.1% | $176,399 -12.9% |
| 2011 | $2,852 -2.6% | $202,489 -5.1% |
| 2010 | $2,929 | $213,286 -9.9% |
| 2009 | -- | $236,782 -20.2% |
| 2008 | $3,554 -0.3% | $296,781 -9.8% |
| 2007 | $3,567 -6.3% | $329,122 +13.3% |
| 2006 | $3,808 -0.1% | $290,534 +20.8% |
| 2005 | $3,813 +512.3% | $240,436 +587% |
| 2004 | $623 -1.9% | $35,000 |
| 2003 | $635 | $35,000 |
Find assessor info on the county website
Neighborhood: 32712
Nearby homes
- $482,8004 bd2 ba2.6k sqft114 Wekiva Pointe Cir, Apopka, FL 32712Off Market
- $493,8004 bd3 ba2.8k sqft106 Wekiva Pointe Cir, Apopka, FL 32712Off Market
- $525,2004 bd3 ba2.9k sqft118 Wekiva Pointe Cir, Apopka, FL 32712Off Market
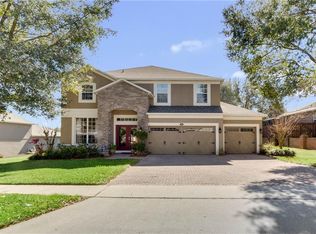
- $501,7004 bd3 ba2.6k sqft102 Wekiva Pointe Cir, Apopka, FL 32712Off Market
- $487,8004 bd2 ba2.4k sqft115 Wekiva Pointe Cir, Apopka, FL 32712Off Market
- $556,7004 bd3 ba3.4k sqft111 Wekiva Pointe Cir, Apopka, FL 32712Off Market
- $475,0004 bd3 ba2.4k sqft107 Wekiva Pointe Cir, Apopka, FL 32712Sold
- $100-- bd-- ba-- sqft718 Alexandria Place Dr, Apopka, FL 32712Off Market
Nearby schools
GreatSchools rating
- 3/10Rock Springs Elementary SchoolGrades: PK-5Distance: 0.3 mi
- 5/10Apopka Middle SchoolGrades: 6-8Distance: 2.5 mi
- 4/10Apopka High SchoolGrades: 9-12Distance: 2 mi
Schools provided by the listing agent
- Elementary: Rock Springs Elem
- Middle: Apopka Middle
- High: Apopka High
Source: Stellar MLS. This data may not be complete. We recommend contacting the local school district to confirm school assignments for this home.
Get a cash offer in 3 minutes
Find out how much your home could sell for in as little as 3 minutes with a no-obligation cash offer.
Estimated market value
$519,000
Get a cash offer in 3 minutes
Find out how much your home could sell for in as little as 3 minutes with a no-obligation cash offer.
Estimated market value
$519,000
- Florida
- Orange County
- Apopka
- 32712
- 110 Wekiva Pointe Cir
Nearby cities
Nearby neighborhoods
Nearby zip codes
Other Apopka Topics
