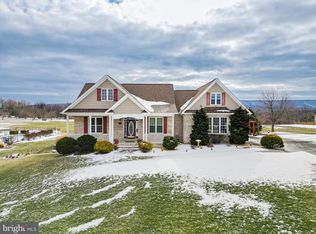
A truly special custom-built home boasting the most beautiful views in Frederick County in a lovely rural/residential setting while offering the conveniences of a VDOT maintained hard surface road, short bus rides to county schools, and a convenient commute to work and shopping. The expansive panoramic views can be appreciated from every window in the house, and from the nearly 1,400 square feet of wrap-around porch space looking in every direction. This lovely home is ideally suited for those who appreciate a spectacular hobby-shop or the car collector looking for temperature controlled indoor storage for vintage vehicles, boat/RV, etc. This ICF home, featuring walls nearly a foot thick, provides superior insulation, reducing energy consumption and costs. (ICF homes are also fire-resistant, are quieter than traditional homes, and can withstand severe weather.) Additionally, the home boasts radiant heat throughout; even in the garage, upstairs bonus room, and the basement. Hardwood floors or tile throughout, combined with a vaulted ceiling in the library, and the banks of windows basking in the glorious views give this home a stately feel. The garage on the main level features 3 bays, with one of them oversized to fit today’s modern and larger pick-up trucks (27’ long with a 9’w x 8’h door). Step into the kitchen with its sunny breakfast nook and experience the amazing views. The family room has a cozy gas fireplace and a French door to a balcony facing east. The formal dining room and a Library (or formal living room) with its vaulted ceiling face west. Each of these rooms have enormous windows to take full advantage of the stunning views. The large master bedroom, with separate his and hers walk-in closets, and a large master bath faces south and east and includes a French door to the eastern balcony. Outside the master is a study or sitting room with expansive views to the west and south. Separated from the master suite are two bedrooms and a bath at the north end of the house, each with generous closet space. The large laundry room, with a wet-sink and space for a second freezer or refrigerator, also features an entrance from the northern porch and driveway area. One of the most unusual aspects of this house is the storage space; which is truly larger than the square footage of the house itself. Upstairs is a bonus room with hardwood floors which overlooks the library and shares the same views. From the bonus room, one can access the unfinished attic with its open-span rafters; a truly large space which could be used for storage or provide opportunities for future enhancements. The basement has to be seen to be believed. A massive area comprising underneath the house, under the upstairs garage, and even under the wrap around porches; this space is 12’ tall and is fully heated (including radiant floors). An oversized garage door provides access for vehicle storage. The space includes a utility sink, a full bathroom, two passenger doors, windows, and even a large safe (which will convey). The basement is also the best place to get an appreciation for the construction methodology that goes into an ICF home.
Sold for $799,000
$799,000
110 Welbourne Ln, Gore, VA 22637
3beds
2,835sqft
Single Family Residence
Built in 2007
2.58 Acres Lot
$816,400 Zestimate®
$282/sqft
$3,039 Estimated rent
Home value
$816,400
$735,000 - $914,000
$3,039/mo
Zestimate® history
Owner options
List your home for rent
$3,039/mo
Rent Zestimate®
Find your next renter with Zillow Rental Manager. Plus, with online applications, you can quickly screen prospective tenants – for free.
$3,039/mo
Rent Zestimate®
Refinance and save
$4,843/mo
Est. payment
Refinancing to a lower rate could help reduce your monthly payments and save thousands over the life of the loan.
$4,843/mo
Est. payment
Explore your selling options
Work with a Zillow partner agent
Leverage their expertise and Zillow's premium Showcase listings to get your home seen by more buyers.
Get startedList with your own agent
Get your home in front of millions of buyers by listing it on Zillow.
Learn how to do itSell it yourself
Take full control of how buyers see your home on Zillow by listing For Sale by Owner (FSBO).
List your homeWhat's special
Formal dining room
Zillow last checked:
Listing updated:
Listed by:
James Stafford 540-409-6914,
ERA Oakcrest Realty, Inc.
Bought with:
Adam Chubbuck, 680301
Douglas Realty, LLC
Source: Bright MLS,MLS#: VAFV2038218
Facts & features
Interior
Bedrooms & bathrooms
- Bedrooms: 3
- Bathrooms: 3
- Full bathrooms: 3
- Main level bathrooms: 2
- Main level bedrooms: 3
Rooms
- Room types: Dining Room, Bedroom 2, Bedroom 3, Kitchen, Family Room, Den, Foyer, Breakfast Room, Bedroom 1, Laundry, Other, Office, Bathroom 1, Bathroom 2, Hobby Room
Bedroom 1
- Features: Flooring - Wood
- Level: Main
Bedroom 2
- Features: Flooring - Wood
- Level: Main
Bedroom 3
- Features: Flooring - Wood
- Level: Main
Bathroom 1
- Level: Main
Bathroom 2
- Level: Main
Breakfast room
- Features: Flooring - Ceramic Tile
- Level: Main
Den
- Features: Flooring - Wood
- Level: Main
Dining room
- Features: Flooring - Wood
- Level: Main
Family room
- Features: Fireplace - Gas, Flooring - Wood
- Level: Main
Foyer
- Features: Flooring - Wood
- Level: Main
Other
- Features: Flooring - Wood
- Level: Upper
Kitchen
- Features: Flooring - Ceramic Tile
- Level: Main
Laundry
- Level: Main
Office
- Features: Flooring - Wood
- Level: Main
Other
- Level: Upper
Other
- Level: Upper
Heating
- Heat Pump, Radiant, Electric, Oil, Propane
Cooling
- Central Air, Ceiling Fan(s), Electric
Appliances
- Included: Water Heater
- Laundry: Laundry Room
Features
- Basement: Improved,Concrete
- Number of fireplaces: 1
Interior area
- Total structure area: 7,724
- Total interior livable area: 2,835 sqft
- Finished area above ground: 2,835
- Finished area below ground: 0
Property
Parking
- Total spaces: 3
- Parking features: Garage Faces Side, Attached, Driveway
- Attached garage spaces: 3
- Has uncovered spaces: Yes
Accessibility
- Accessibility features: Stair Lift
Features
- Levels: Two
- Stories: 2
- Pool features: None
Lot
- Size: 2.58 Acres
Details
- Additional structures: Above Grade, Below Grade
- Parcel number: 267318
- Zoning: RA
- Special conditions: Standard
Construction
Type & style
- Home type: SingleFamily
- Architectural style: Craftsman
- Property subtype: Single Family Residence
Materials
- Vinyl Siding, Brick
- Foundation: Concrete Perimeter
Condition
- Very Good
- New construction: No
- Year built: 2007
Utilities & green energy
- Sewer: Septic Exists
- Water: Well
Community & HOA
Community
- Subdivision: Whitham Orchards
HOA
- Has HOA: No
Location
- Region: Gore
Financial & listing details
- Price per square foot: $282/sqft
- Tax assessed value: $663,500
- Annual tax amount: $3,185
- Date on market: 11/28/2025
- Listing agreement: Exclusive Right To Sell
- Ownership: Fee Simple
Price history
| Date | Event | Price |
|---|---|---|
| 3/2/2026 | Sold | $799,000$282/sqft |
Source:  Bright MLS #VAFV2038218 Report a problem Bright MLS #VAFV2038218 Report a problem | ||
| 1/11/2026 | Contingent | $799,000$282/sqft |
Source: Bright MLS #VAFV2038218 Report a problem | ||
| 11/28/2025 | Listed for sale | $799,000$282/sqft |
Source: Bright MLS #VAFV2038218 Report a problem | ||
Public tax history
| Year | Property taxes | Tax assessment |
|---|---|---|
| 2025 | $3,185 +9.6% | $663,500 +16.5% |
| 2024 | $2,905 | $569,700 |
| 2023 | $2,905 +107.1% | $569,700 +23.9% |
| 2022 | $1,403 | $459,900 |
| 2021 | $1,403 -45.9% | $459,900 +8.2% |
| 2020 | $2,594 -50% | $425,200 |
| 2019 | $5,187 +110.3% | $425,200 +5.2% |
| 2018 | $2,466 +1.7% | $404,300 |
| 2017 | $2,426 +3.5% | $404,300 +3.5% |
| 2016 | $2,344 +4.1% | $390,700 -2.8% |
| 2015 | $2,251 +101.7% | $402,000 +8.9% |
| 2014 | $1,116 | $369,300 |
| 2013 | -- | $369,300 -3.2% |
| 2012 | -- | $381,500 |
| 2011 | -- | $381,500 -12.6% |
| 2010 | -- | $436,300 +20.3% |
| 2009 | -- | $362,800 +7.6% |
| 2008 | -- | $337,100 +40.7% |
| 2007 | -- | $239,600 +216.1% |
| 2006 | -- | $75,800 |
| 2005 | -- | $75,800 +171.7% |
| 2003 | -- | $27,900 |
Find assessor info on the county website
Neighborhood: 22637
Nearby homes
- $655,0004 bd2 ba2.5k sqft585 Parishville Rd, Gore, VA 22637Sold
- $561,1003 bd3 ba2.1k sqft125 Welbourne Ln, Gore, VA 22637Off Market
- $518,3003 bd2 ba1.7k sqft578 Parishville Rd, Gore, VA 22637Off Market
- $716,6003 bd4 ba3.6k sqft536 Parishville Rd, Gore, VA 22637Off Market
- $535,0003 bd2 ba1.7k sqft605 Parishville Rd, Gore, VA 22637Sold
- $775,4003 bd3 ba5.1k sqft505 Parishville Rd, Gore, VA 22637Off Market
- $526,7003 bd2 ba1.9k sqft151 Welbourne Ln, Gore, VA 22637Off Market
- $658,3004 bd3 ba3k sqft612 Parishville Rd, Gore, VA 22637Off Market
Nearby schools
GreatSchools rating
- 2/10Gainesboro Elementary SchoolGrades: PK-5Distance: 6.7 mi
- 2/10Frederick County Middle SchoolGrades: 6-8Distance: 6.5 mi
- 6/10James Wood High SchoolGrades: 9-12Distance: 10.9 mi
Schools provided by the listing agent
- District: Frederick County Public Schools
Source: Bright MLS. This data may not be complete. We recommend contacting the local school district to confirm school assignments for this home.
Get a cash offer in 3 minutes
Find out how much your home could sell for in as little as 3 minutes with a no-obligation cash offer.
Estimated market value
$816,400
Get a cash offer in 3 minutes
Find out how much your home could sell for in as little as 3 minutes with a no-obligation cash offer.
Estimated market value
$816,400
- Virginia
- Frederick County
- Gore
- 22637
- 110 Welbourne Ln
