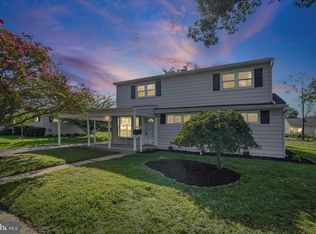
Welcome to 110 Werner Road! This move-in-ready single-family home in Anne Arundel County offers the space, updates, and outdoor living that are hard to find at this price point. The home features 4 bedrooms and 2 full bathrooms, including 2 bedrooms and 1 full bath on the main level, plus a finished lower level offering 2 additional bedrooms and another full bathroom. The lower level provides plenty of flexibility for additional living space, a home office, guest rooms, recreation space, or whatever fits your needs. Major systems throughout the home have been updated, giving the next owner the opportunity to move in and enjoy without taking on a long list of projects. Outside is where this property really separates itself, featuring a large private driveway with plenty of off-street parking and a huge backyard with room for entertaining, cookouts, pets, gardening, or simply enjoying your own outdoor space. NO HOA gives you even more freedom to make the property your own. Conveniently located in Anne Arundel County with easy access to Fort Smallwood Road, nearby shopping, restaurants, parks, and everyday conveniences. Fort Smallwood Park and additional waterfront recreation are also just a short drive away, while major commuter routes provide convenient access toward Baltimore, Glen Burnie, Pasadena, and surrounding areas. If you have been searching for a single-family home with 4 bedrooms, updated systems, off-street parking, a large yard, and no HOA, 110 Werner Road checks all the boxes. Schedule your private showing today!
For sale
$449,000
110 Werner Rd, Baltimore, MD 21226
4beds
1,800sqft
Single Family Residence
Built in 1945
7,492 Square Feet Lot
$446,200 Zestimate®
$249/sqft
$-- HOA
What's special
Finished lower level
- 7 days
- 842
- 9
Zillow last checked:
Listing updated:
Listed by:
Jimy Chavarria 410-908-0699,
Keller Williams Gateway LLC (443) 318-8800
Source: Bright MLS,MLS#: MDAA2155518
Facts & features
Interior
Bedrooms & bathrooms
- Bedrooms: 4
- Bathrooms: 2
- Full bathrooms: 2
- Main level bathrooms: 1
- Main level bedrooms: 2
Basement
- Area: 1496
Heating
- Forced Air, Electric
Cooling
- Central Air, Electric
Appliances
- Included: Electric Water Heater
Features
- Basement: Finished
- Has fireplace: No
Interior area
- Total structure area: 2,696
- Total interior livable area: 1,800 sqft
- Finished area above ground: 1,200
- Finished area below ground: 600
Property
Parking
- Total spaces: 2
- Parking features: Driveway
- Uncovered spaces: 2
Accessibility
- Accessibility features: None
Features
- Levels: One
- Stories: 1
- Pool features: None
Lot
- Size: 7,492 Square Feet
Details
- Additional structures: Above Grade, Below Grade
- Parcel number: 020300015206800
- Zoning: W3
- Special conditions: Standard
Construction
Type & style
- Home type: SingleFamily
- Architectural style: Colonial
- Property subtype: Single Family Residence
Materials
- Block, Brick
- Foundation: Block
Condition
- New construction: No
- Year built: 1945
Utilities & green energy
- Sewer: Private Septic Tank
- Water: Public
Community & HOA
Community
- Subdivision: Tanyard Cove
HOA
- Has HOA: No
Location
- Region: Baltimore
Financial & listing details
- Price per square foot: $249/sqft
- Tax assessed value: $230,700
- Annual tax amount: $2,822
- Date on market: 8/26/2026
- Listing agreement: Exclusive Agency
- Ownership: Fee Simple
Estimated market value
$446,200
$424,000 - $469,000
$2,361/mo
Price history
| Date | Event | Price |
|---|---|---|
| 8/26/2026 | Listed for sale | $449,000+245.4%$249/sqft |
Source:  Bright MLS #MDAA2155518 Report a problem Bright MLS #MDAA2155518 Report a problem | ||
| 6/16/2026 | Sold | $130,000$72/sqft |
Source: Public Record Report a problem | ||
Public tax history
| Year | Property taxes | Tax assessment |
|---|---|---|
| 2025 | $2,895 +27.2% | $220,000 +5.8% |
| 2024 | $2,276 +6.5% | $207,867 +6.2% |
| 2023 | $2,137 +11.4% | $195,733 +6.6% |
| 2022 | $1,919 +0.3% | $183,600 +0.3% |
| 2021 | $1,914 +0.2% | $183,133 +0.3% |
| 2020 | $1,911 +0.2% | $182,667 +0.3% |
| 2019 | $1,908 +11.5% | $182,200 +8% |
| 2018 | $1,711 +8.1% | $168,767 +8.6% |
| 2017 | $1,583 | $155,333 +9.5% |
| 2016 | -- | $141,900 +4.9% |
| 2015 | -- | $135,267 +5.2% |
| 2014 | -- | $128,633 +5.4% |
| 2013 | -- | $122,000 |
| 2012 | -- | $122,000 |
| 2011 | -- | $122,000 -39% |
| 2010 | -- | $200,100 +5.2% |
| 2009 | -- | $190,132 +5.5% |
| 2008 | -- | $180,166 +5.9% |
| 2007 | -- | $170,200 +18.6% |
| 2006 | -- | $143,566 +22.8% |
| 2005 | -- | $116,933 +29.5% |
| 2004 | -- | $90,300 +6.8% |
| 2003 | -- | $84,532 +7.3% |
| 2002 | -- | $78,766 +7.9% |
| 2001 | -- | $73,000 |
Find assessor info on the county website
Monthly payment
Est. payment
Payment breakdown
Explore the cost of this home by adjusting the details. Changes won't be saved.Climate risks
Neighborhood: 21226
Nearby schools
Schools provided by the listing agent
- District: Anne Arundel County Public Schools
Source: Bright MLS. This data may not be complete. We recommend contacting the local school district to confirm school assignments for this home.
Similar homes
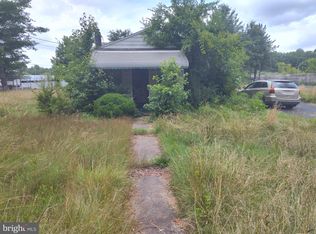
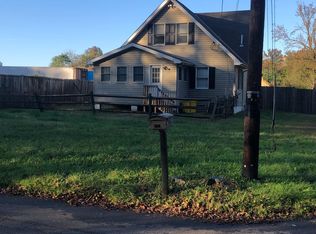
- $450,0005 bd3 ba1.7k sqft3012 Dunmore Rd, Baltimore, MD 21222For Sale

 MLS ID #MDBC2173088, Rachelle Hough, Bennett Realty Solutions. Bright MLS
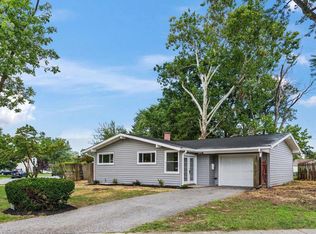
 - $424,9005 bd2 ba2k sqft1019 Sunny Brook Dr, Glen Burnie, MD 21060For Sale
 MLS ID #MDAA2151040, Barry Hess, Keller Williams Flagship. Bright MLS
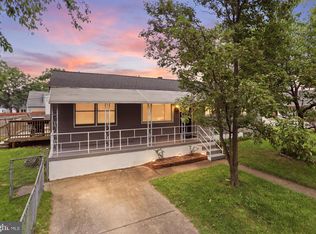
 - $439,0005 bd2 ba2.3k sqft205 Hollywood Ct, Glen Burnie, MD 21060For Sale
 MLS ID #MDAA2154114, Tuan Tran, Fairfax Realty Premier. Bright MLS
 - $415,0006 bd2 ba2k sqft1011 Somerset Dr, Glen Burnie, MD 21061For Sale
 MLS ID #MDAA2154806, Elaina Bellas, LPT Realty, LLC. Bright MLS
 - $424,9004 bd2 ba1.8k sqft8475 Byrd Rd, Pasadena, MD 21122For SaleMLS ID #MDAA2151500, Jim Bim, Winning Edge. Bright MLS
- $420,0004 bd2 ba1.7k sqft2801 Joplea Ave, Baltimore, MD 21225For SaleMLS ID #MDBA2226638, Jim Schaecher, Keller Williams Flagship. Bright MLS
- $369,9004 bd2 ba2.2k sqft701 Wellham Ave, Glen Burnie, MD 21061For SaleMLS ID #MDAA2153076, Tom Atwood, Keller Williams Legacy. Bright MLS
- $459,9005 bd3 ba1.1k sqft623 Baylor Rd, Glen Burnie, MD 21061For SaleMLS ID #MDAA2147682, Robert Bishop, United Real Estate Premier. Bright MLS
- $420,0003 bd3 ba1.6k sqft2317 Ruth Ave, Baltimore, MD 21219For SaleMLS ID #MDBC2173202, Al Cavitt, LPT Realty, LLC. Bright MLS
- $460,0004 bd4 ba2.2k sqft6207 Liberty Heights Ter, Baltimore, MD 21207For SaleMLS ID #MDBC2173520, Richard Owusu-Ansah, Samson Properties. Bright MLS
- $479,9004 bd2 ba1.9k sqft464 Martin Dr, Millersville, MD 21108For SaleMLS ID #MDAA2147748, Dave Webber, RE/MAX Leading Edge. Bright MLS
- $439,9994 bd3 ba1.8k sqft9058 Meadow Heights Rd, Randallstown, MD 21133For SaleMLS ID #MDBC2173280, Louis Pope, Trademark Realty, Inc. Bright MLS
- $499,0005 bd2 ba1.8k sqft7838 Tick Neck Rd, Pasadena, MD 21122For SaleMLS ID #MDAA2153468, Adelya Almetova, Coldwell Banker Realty - Washington. Bright MLS
- $389,9004 bd3 ba1.2k sqft6834 Baltimore Annapolis Blvd, Linthicum, MD 21090For SaleMLS ID #MDAA2154648, Fabio Prieto Rincon, Spring Hill Real Estate, LLC.. Bright MLS
- $455,0003 bd2 ba1.8k sqft5809 Pine Hill Dr, White Marsh, MD 21162For SaleMLS ID #MDBC2173092, Terry Berkeridge, Advance Realty USA INC. Bright MLS
- $490,0003 bd2 ba1.6k sqft758 Whitneys Landing Dr, Crownsville, MD 21032New ConstructionMLS ID #MDAA2153948, Shawn Riley, Pearson Smith Realty, LLC. Bright MLS
- $439,0004 bd3 ba1.7k sqft9112 Meadow Heights Rd, Randallstown, MD 21133For SaleMLS ID #MDBC2173462, Robert Munson, Advance Realty, Inc.. Bright MLS
- $449,0005 bd3 ba2.1k sqft5409 Summerfield Ave, Baltimore, MD 21206New ConstructionMLS ID #MDBA2229382, Jimy Chavarria, Keller Williams Gateway LLC. Bright MLS
- $364,9004 bd2 ba1.7k sqft20 Transverse Ave, Baltimore, MD 21220For SaleMLS ID #MDBC2174058, Kathy Banaszewski, Real Estate Professionals, Inc.. Bright MLS
- $449,9004 bd2 ba1.6k sqft74 Northwood Dr, Lutherville Timonium, MD 21093For SaleMLS ID #MDBC2167352, R.J. Breeden, Berkshire Hathaway HomeServices Homesale Realty. Bright MLS
