Tucked into a peaceful wooded in-town setting, this beautifully updated townhome offers the perfect blend of comfort, convenience, and low-maintenance living. Featuring 3 bedrooms plus a versatile flex room that can serve as a 4th bedroom, home office, this home provides plenty of room to fit your lifestyle. Recent updates include new appliances, updated flooring, fresh interior paint, and a newer roof, giving you peace of mind and move-in-ready appeal. The spacious layout offers comfortable living areas and flexibility for both everyday living and entertaining. Enjoy the outdoors from both the upper-level deck and lower-level porch/patio area, creating multiple spaces to relax and take in the surrounding natural setting. Conveniently located near shopping, dining, and all that downtown has to offer, this home combines modern updates with a desirable location.
Active
$269,900
110 Wesley Dr, Morganton, NC 28655
3beds
1,420sqft
Townhouse
Built in 1986
-- sqft lot
$263,700 Zestimate®
$190/sqft
$67/mo HOA
What's special
Upper-level deckFresh interior paintVersatile flex roomSurrounding natural settingPeaceful wooded in-town settingNewer roofUpdated flooring
- 42 days |
- 250 |
- 10 |
Zillow last checked:
Listing updated:
Listed by:
Jessica Barlow jessicahodge123@gmail.com,
Fonta Flora Realty
Source: Canopy MLS as distributed by MLS GRID,MLS#: 4389732
Loading...
Facts & features
Interior
Bedrooms & bathrooms
- Bedrooms: 3
- Bathrooms: 2
- Full bathrooms: 2
- Main level bedrooms: 1
Bedroom s
- Level: Lower
- Area: 72 Square Feet
- Dimensions: 8' 0" X 9' 0"
Heating
- Central
Cooling
- Central Air
Appliances
- Included: Dishwasher, Microwave, Oven, Refrigerator
- Laundry: In Unit
Features
- Windows: Insulated Windows
- Basement: Finished,Full
- Fireplace features: Family Room
Interior area
- Total structure area: 710
- Total interior livable area: 1,420 sqft
- Finished area above ground: 710
- Finished area below ground: 710
Property
Parking
- Parking features: Assigned
Features
- Levels: One
- Stories: 1
- Entry location: Main
- Patio & porch: Covered, Deck, Front Porch, Porch, Rear Porch
- Exterior features: Lawn Maintenance
Details
- Parcel number: 63354
- Zoning: AB0
- Special conditions: Standard
Construction
Type & style
- Home type: Townhouse
- Property subtype: Townhouse
Materials
- Wood
Condition
- New construction: No
- Year built: 1986
Utilities & green energy
- Sewer: Public Sewer
- Water: City
Community & HOA
Community
- Subdivision: none
HOA
- Has HOA: Yes
- HOA fee: $800 annually
Location
- Region: Morganton
Financial & listing details
- Price per square foot: $190/sqft
- Tax assessed value: $206,922
- Date on market: 6/5/2026
- Cumulative days on market: 42 days
- Listing terms: Cash,Conventional,FHA
- Road surface type: Asphalt, Paved
Estimated market value
$263,700
$251,000 - $277,000
$1,420/mo
Price history
| Date | Event | Price |
|---|---|---|
| 6/5/2026 | Listed for sale | $269,900$190/sqft |
Source:  Canopy MLS as distributed by MLS GRID #4389732 Report a problem Canopy MLS as distributed by MLS GRID #4389732 Report a problem | ||
Public tax history
Tax history is unavailable.
Monthly payment
Est. payment
Payment breakdown
Explore the cost of this home by adjusting the details. Changes won't be saved.Climate risks
Neighborhood: 28655
Nearby schools
GreatSchools rating
- 4/10Mountain View ElementaryGrades: PK-5Distance: 0.4 mi
- 5/10Walter R Johnson MiddleGrades: 6-8Distance: 1.8 mi
- 4/10Freedom HighGrades: 9-12Distance: 1.4 mi
Schools provided by the listing agent
- Elementary: Mountain View
- Middle: Walter Johnson
- High: Freedom
Source: Canopy MLS as distributed by MLS GRID. This data may not be complete. We recommend contacting the local school district to confirm school assignments for this home.
- $293,5003 bd2 ba1.4k sqft110 A Wesley Dr, Morganton, NC 28655Off Market
- $289,7003 bd2 ba1.4k sqft110 B Wesley Dr, Morganton, NC 28655Off Market
- $275,7003 bd2 ba1.4k sqft108 B Wesley Dr, Morganton, NC 28655Off Market
- $268,0003 bd2 ba1.4k sqft112 A Wesley Dr, Morganton, NC 28655Sold

- $274,5003 bd2 ba1.4k sqft108 A Wesley Dr, Morganton, NC 28655Off Market
- $292,1003 bd2 ba1.4k sqft112 B Wesley Dr, Morganton, NC 28655Off Market
- $--3 bd2 ba1.4k sqft110B Wesley Dr, Morganton, NC 28655Off Market
- $156,0483 bd2 ba1.3k sqft110 Wesley Dr #A, Morganton, NC 28655Off Market
A local agent can set up tours, give advice and negotiate with sellers.
Similar homes
- $265,0003 bd2 ba1.2k sqft425 Bost Rd, Morganton, NC 28655For Sale
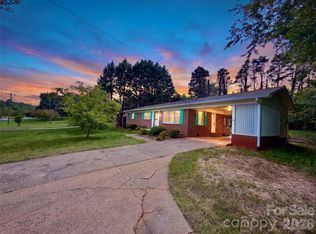
 MLS ID #4397179, Rusty Davis, Rus/D Real Estate. Canopy MLS as distributed by MLS GRID
 - $259,9003 bd2 ba1.5k sqft101 Falls St, Morganton, NC 28655For Sale
 MLS ID #4388949, Polly Leadbetter, Engel & Volkers Foothills Lake James. Canopy MLS as distributed by MLS GRID
 - $259,0003 bd2 ba1.3k sqft1488 Watermill Rd, Morganton, NC 28655For Sale
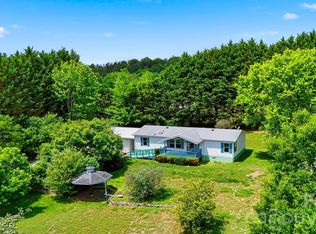 MLS ID #4379611, Joe Blumetti, Broadpoint Real Estate Group. Canopy MLS as distributed by MLS GRID
 - $262,9993 bd2 ba1.3k sqft112 Myrtle St, Morganton, NC 28655For Sale
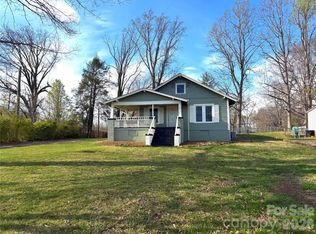 MLS ID #4337598, Christie Leonard, WNC Real Estate at Lake James. Canopy MLS as distributed by MLS GRID
 - $275,0003 bd2 ba1.4k sqft118 Whitley Rd, Morganton, NC 28655For SaleMLS ID #4364553, Penni Grigg, RE/MAX Southern Lifestyles. Canopy MLS as distributed by MLS GRID
- $269,0002 bd2 ba1.3k sqft112 Elm St, Morganton, NC 28655For SaleMLS ID #4400689, Sonja Smith, Odean Keever & Associates, Inc.. Canopy MLS as distributed by MLS GRID
- $319,0003 bd2 ba1.3k sqft3695 Bradley Rd, Morganton, NC 28655For SaleMLS ID #4396360, Jessica Barlow, Fonta Flora Realty. Canopy MLS as distributed by MLS GRID
- $325,0003 bd2 ba1.2k sqft1256 Bethel Rd, Morganton, NC 28655For SaleMLS ID #4389672, Rhonda Edge, Edge Real Estate Services. Canopy MLS as distributed by MLS GRID
- $309,0003 bd2 ba1.3k sqft104 Bethel St, Morganton, NC 28655For SaleMLS ID #4382152, Dave Dribbon, GreyBeard Realty. Canopy MLS as distributed by MLS GRID
- $199,9003 bd2 ba1.4k sqft315 W McDowell St, Morganton, NC 28655For SaleMLS ID #4360339, Kevin Castro, RE/MAX Prestige Legacy. Canopy MLS as distributed by MLS GRID
- $289,9002 bd3 ba1.5k sqft703 Independence Trl, Morganton, NC 28655For SaleMLS ID #4342377, Bobbie McCombs, McCombs & Hoke Real Estate. Canopy MLS as distributed by MLS GRID
- $215,0003 bd2 ba1.3k sqft2691 Green Haven Cir, Morganton, NC 28655For SaleMLS ID #4397918, Victoria Lyford, Weichert, Realtors - Team Metro. Canopy MLS as distributed by MLS GRID
- $307,0003 bd2 ba1.3k sqft4432 Bennett Rd, Morganton, NC 28655For SaleMLS ID #4392239, Mara Turner, Jason Mitchell Real Estate. Canopy MLS as distributed by MLS GRID
- $259,0003 bd2 ba1.5k sqft2881 Highline Ave, Valdese, NC 28690For SaleMLS ID #4378621, Sara Black, RE/MAX Southern Lifestyles. Canopy MLS as distributed by MLS GRID
- $239,0002 bd2 ba1.2k sqft1303 S Sterling St, Morganton, NC 28655For SaleMLS ID #4389408, Starla Hoke, McCombs & Hoke Real Estate. Canopy MLS as distributed by MLS GRID
- $249,5003 bd2 ba1.2k sqft4186 Horseshoe Bend Rd, Hudson, NC 28638For SaleMLS ID #4403379, Nolan Johnson, True North Realty. Canopy MLS as distributed by MLS GRID
- $199,7003 bd2 ba1k sqft3536 Nelson Ln, Morganton, NC 28655For SaleMLS ID #4375499, Mike Roberts, Fathom Realty NC LLC. Canopy MLS as distributed by MLS GRID
- $309,9002 bd1 ba1.4k sqft3219 Us Highway 70 E, Morganton, NC 28655For SaleMLS ID #4399036, Saralyn Maiella, Horizon Realty Associates LLC. Canopy MLS as distributed by MLS GRID
- $189,9003 bd1 ba1.6k sqft608 E Concord St, Morganton, NC 28655For SaleMLS ID #4368930, Jessica Barlow, Fonta Flora Realty. Canopy MLS as distributed by MLS GRID
- $395,0004 bd2 ba1.7k sqft1395 Robinhood Dr, Morganton, NC 28655For SaleMLS ID #4395636, Kevin Castro, RE/MAX Prestige Legacy. Canopy MLS as distributed by MLS GRID
