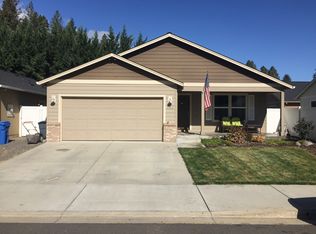
Welcome home to this beautifully kept 3 bedroom, 2 bath home in a quiet, newer community near downtown Rogue River. This move-in ready home is perfect for a first home or those looking to downsize to a more manageable size. Sit on the covered front porch and wave to your neighbors. Or relax on the covered back patio. The yards have been professionally maintained. Cathedral ceilings and a well thought out floor plan make this home easy to enjoy! 2 car attached garage, laundry room inside. The house is well insulated and very quiet. There are a couple playgrounds and common yard space in the subdivision.
Pending
$360,000
110 Westbrook Dr, Rogue River, OR 97537
3beds
2baths
1,380sqft
Single Family Residence
Built in 2010
4,791 Square Feet Lot
$355,000 Zestimate®
$261/sqft
$50/mo HOA
What's special
- 35 days
- 395
- 16
Zillow last checked:
Listing updated:
Listed by:
Keller Williams Realty GP Branch 541-608-0447
Source: Oregon Datashare,MLS#: 220226756
Facts & features
Interior
Bedrooms & bathrooms
- Bedrooms: 3
- Bathrooms: 2
Heating
- Electric, Forced Air
Cooling
- Heat Pump
Appliances
- Included: Dishwasher, Microwave, Oven, Range, Refrigerator, Water Heater
Features
- Breakfast Bar, Ceiling Fan(s), Laminate Counters, Linen Closet, Primary Downstairs, Shower/Tub Combo, Vaulted Ceiling(s), Walk-In Closet(s)
- Flooring: Carpet, Simulated Wood, Vinyl
- Windows: Double Pane Windows
- Basement: None
- Has fireplace: No
- Common walls with other units/homes: No Common Walls
Interior area
- Total structure area: 1,380
- Total interior livable area: 1,380 sqft
Property
Parking
- Total spaces: 2
- Parking features: Attached, Driveway, Garage Door Opener, On Street
- Attached garage spaces: 2
- Has uncovered spaces: Yes
Features
- Levels: One
- Stories: 1
- Patio & porch: Covered, Front Porch, Rear Porch
- Fencing: Fenced
- Has view: Yes
- View description: Neighborhood
Lot
- Size: 4,791 Square Feet
- Features: Corner Lot, Landscaped, Sprinklers In Front, Sprinklers In Rear
Details
- Parcel number: 10988731
- Zoning description: R-2
- Special conditions: Standard
Construction
Type & style
- Home type: SingleFamily
- Architectural style: Contemporary
- Property subtype: Single Family Residence
Materials
- Foundation: Other
- Roof: Composition
Condition
- New construction: No
- Year built: 2010
Utilities & green energy
- Sewer: Public Sewer
- Water: Public
Community & HOA
Community
- Features: Playground
- Security: Carbon Monoxide Detector(s), Smoke Detector(s)
- Subdivision: Foothill Estates Phase I
HOA
- Has HOA: Yes
- Amenities included: Playground
- HOA fee: $600 annually
Location
- Region: Rogue River
Financial & listing details
- Price per square foot: $261/sqft
- Tax assessed value: $330,770
- Annual tax amount: $2,749
- Date on market: 8/8/2026
- Cumulative days on market: 36 days
- Listing terms: Cash,Conventional,FHA,VA Loan
- Inclusions: appliances, window treatments
- Exclusions: 2 lights mounted to right of mirror in living rm
- Road surface type: Paved
Estimated market value
$355,000
$337,000 - $373,000
$2,048/mo
Price history
| Date | Event | Price |
|---|---|---|
| 8/28/2026 | Pending sale | $360,000$261/sqft |
Source: | ||
| 8/8/2026 | Listed for sale | $360,000+51.9%$261/sqft |
Source: | ||
| 4/12/2019 | Sold | $237,000-1.3%$172/sqft |
Source: | ||
| 3/19/2019 | Pending sale | $240,000$174/sqft |
Source: RE/MAX Integrity #2998348 Report a problem | ||
| 3/8/2019 | Listed for sale | $240,000$174/sqft |
Source: RE/MAX Integrity GP #2998348 Report a problem | ||
| 2/19/2019 | Pending sale | $240,000$174/sqft |
Source: RE/MAX INTEGRITY #2998348 Report a problem | ||
| 2/15/2019 | Listed for sale | $240,000+48.3%$174/sqft |
Source: RE/MAX Integrity GP #2998348 Report a problem | ||
| 4/12/2011 | Sold | $161,885+1.2%$117/sqft |
Source: Public Record Report a problem | ||
| 3/12/2011 | Listed for sale | $159,900+219.8%$116/sqft |
Source: Whittle Home Sales, Inc. #7881 Report a problem | ||
| 7/23/2010 | Sold | $50,000$36/sqft |
Source: Public Record Report a problem | ||
Public tax history
| Year | Property taxes | Tax assessment |
|---|---|---|
| 2024 | $2,661 +3.4% | $180,960 +3% |
| 2023 | $2,575 +2.4% | $175,690 |
| 2022 | $2,515 +2.9% | $175,690 +3% |
| 2021 | $2,444 +2.6% | $170,580 +6.1% |
| 2020 | $2,381 +2.5% | $160,800 +3% |
| 2019 | $2,323 | $156,120 +3% |
| 2018 | $2,323 +2.7% | $151,580 |
| 2017 | $2,263 +2.3% | $151,580 +6.1% |
| 2016 | $2,211 +2.6% | $142,890 |
| 2015 | $2,156 +2.9% | $142,890 +6.1% |
| 2014 | $2,096 +8.8% | $134,690 +3% |
| 2013 | $1,925 +7% | $130,770 +3% |
| 2012 | $1,800 +109.7% | $126,970 +115.9% |
| 2011 | $858 +79.3% | $58,800 +81.8% |
| 2010 | $479 -30.2% | $32,340 -30.2% |
| 2009 | $686 | $46,300 |
Find assessor info on the county website
Monthly payment
Est. payment
Payment breakdown
Explore the cost of this home by adjusting the details. Changes won't be saved.Climate risks
Neighborhood: 97537
Nearby schools
Schools provided by the listing agent
- Elementary: Rogue River Elem
- Middle: Rogue River Middle
- High: Rogue River Jr/Sr High
Source: Oregon Datashare. This data may not be complete. We recommend contacting the local school district to confirm school assignments for this home.