Located in the Island Club, one of the most desirable communities on St. Simons Island, 110 Westchester is situated on a beautiful lot with mature landscaping, and it is located on a quiet street in the cul de sac. This ranch-style home offers easy living and has been completely renovated! When touring this home, you feel like you are viewing a house that was built recently, due to the well-thought out renovation which included: raising the ceilings to 10+ feet, the doorways were enlarged to 8ft tall and a full bath was added so each bedroom has an en-suite bathroom and walk in closet. The open floor plan offers a comfortable living space which is ideal for entertaining guests. The kitchen features beautiful quartz countertops, high-end Thermador appliances, a large flat island with seating at the bar, an informal dining space, and a separate room for a butler's pantry. The spacious great room and gourmet kitchen lead out to a patio that was elegantly designed and landscaped. The exquisite primary bedroom with en suite bathroom and huge walk in closet offers more than enough space, while still maintaining a cozy feel. More noteworthy highlights of this home include: an office with a fireplace (could also be 4th bedroom), 2 tankless water heaters, roof less than 5 years old, huge laundry room with stairs leading to the attic, spray foam insulation, hardwood floors throughout and so much more! This home provides an enjoyable setting and a great lifestyle with easy access to the world-class golf courses, beaches, shopping, dining and all of the amenities that St. Simons Island has to offer. Call today for your private tour!
Sold for $1,420,000
$1,420,000
110 Westchester, Saint Simons Island, GA 31522
4beds
3,193sqft
Single Family Residence
Built in 1987
0.44 Acres Lot
$1,666,300 Zestimate®
$445/sqft
$4,999 Estimated rent
Home value
$1,666,300
$1.53M - $1.83M
$4,999/mo
Zestimate® history
Owner options
List your home for rent
$4,999/mo
Rent Zestimate®
Find your next renter with Zillow Rental Manager. Plus, with online applications, you can quickly screen prospective tenants – for free.
$4,999/mo
Rent Zestimate®
Refinance and save
$9,682/mo
Est. payment
Refinancing to a lower rate could help reduce your monthly payments and save thousands over the life of the loan.
$9,682/mo
Est. payment
Explore your selling options
Work with a Zillow partner agent
Leverage their expertise and Zillow's premium Showcase listings to get your home seen by more buyers.
Get startedList with your own agent
Get your home in front of millions of buyers by listing it on Zillow.
Learn how to do itSell it yourself
Take full control of how buyers see your home on Zillow by listing For Sale by Owner (FSBO).
List your homeWhat's special
Informal dining spaceHuge walk in closetMature landscapingHigh-end thermador appliancesSeparate roomBeautiful quartz countertopsEn suite bathroom
Zillow last checked:
Listing updated:
Listed by:
Amanda Duffey 912-222-3557,
DeLoach Sotheby's International Realty
Bought with:
Amanda Duffey, 362179
DeLoach Sotheby's International Realty
Source: Scout MLS,MLS#: 1641957
Facts & features
Interior
Bedrooms & bathrooms
- Bedrooms: 4
- Bathrooms: 4
- Full bathrooms: 3
- 1/2 bathrooms: 1
Features
- Has basement: No
- Common walls with other units/homes: No Common Walls
Interior area
- Total structure area: 3,193
- Total interior livable area: 3,193 sqft
Property
Parking
- Parking features: Garage
- Has garage: Yes
Accessibility
- Accessibility features: Accessible Full Bath, Accessible Hallway(s)
Features
- Has private pool: Yes
- Has view: Yes
- View description: Neighborhood
Lot
- Size: 0.44 Acres
- Features: Cul-De-Sac, Landscaped, Level, Full Size Lot
Details
- Parcel number: 0407702
- Zoning description: Residential
- Special conditions: Standard
Construction
Type & style
- Home type: SingleFamily
- Architectural style: Ranch,Traditional
- Property subtype: Single Family Residence
Materials
- Foundation: Slab
- Roof: Asphalt
Condition
- Updated/Remodeled,As Is
- Year built: 1987
Community & HOA
Community
- Features: Curbs, Gated, Street Lights, Walk To School(s)
- Subdivision: St Simons Island Club
HOA
- Has HOA: Yes
- Amenities included: Management
- Services included: Maintenance Grounds, Maintenance Structure, Other, Hazard Insurance
- HOA fee: $750 annually
- HOA name: ST SIMONS ISLAND CLUB POA
Location
- Region: Saint Simons Island
Financial & listing details
- Price per square foot: $445/sqft
- Tax assessed value: $1,390,500
- Annual tax amount: $11,298
- Date on market: 8/31/2023
- Listing terms: 1031 Exchange,Cash,Conventional
- Tenant pays: None
- Road surface type: Paved
Price history
| Date | Event | Price |
|---|---|---|
| 10/24/2023 | Sold | $1,420,000-2.1%$445/sqft |
Source: Scout MLS #1641957 Report a problem | ||
| 9/14/2023 | Pending sale | $1,450,000$454/sqft |
Source: Scout MLS #1641957 Report a problem | ||
| 8/31/2023 | Listed for sale | $1,450,000+20.8%$454/sqft |
Source: Scout MLS #1641957 Report a problem | ||
| 12/10/2021 | Sold | $1,200,000+4.3%$376/sqft |
Source: Scout MLS #1629847 Report a problem | ||
| 11/15/2021 | Pending sale | $1,150,000$360/sqft |
Source: Scout MLS #1629847 Report a problem | ||
| 11/9/2021 | Contingent | $1,150,000$360/sqft |
Source: Scout MLS #1629847 Report a problem | ||
| 11/7/2021 | Listed for sale | $1,150,000$360/sqft |
Source: Scout MLS #1629847 Report a problem | ||
| 10/30/2021 | Contingent | $1,150,000$360/sqft |
Source: Scout MLS #1629847 Report a problem | ||
| 10/30/2021 | Listed for sale | $1,150,000+127.3%$360/sqft |
Source: Scout MLS #1629847 Report a problem | ||
| 9/16/2015 | Sold | $506,000-7.8%$158/sqft |
Source: Scout MLS #1574839 Report a problem | ||
| 8/5/2015 | Listed for sale | $549,000$172/sqft |
Source: Hodnett Cooper Real Estate, Inc. #1574839 Report a problem | ||
Public tax history
| Year | Property taxes | Tax assessment |
|---|---|---|
| 2025 | $13,634 -1.2% | $556,200 -2.1% |
| 2024 | $13,799 +30.6% | $568,000 -18.1% |
| 2023 | $10,567 -6.5% | $693,360 +55.6% |
| 2022 | $11,298 +497.9% | $445,520 +95% |
| 2021 | $1,890 | $228,440 |
| 2020 | -- | $228,440 |
| 2019 | $5,132 | $228,440 |
| 2018 | $5,132 | $228,440 +14.3% |
| 2017 | $5,132 | $199,880 |
| 2016 | $5,132 +4.3% | $199,880 +15.4% |
| 2015 | $4,922 +24.1% | $173,280 |
| 2014 | $3,965 | $173,280 |
| 2013 | -- | -- |
| 2012 | -- | -- |
| 2011 | -- | -- |
| 2010 | -- | -- |
Find assessor info on the county website
Neighborhood: 31522
Nearby homes
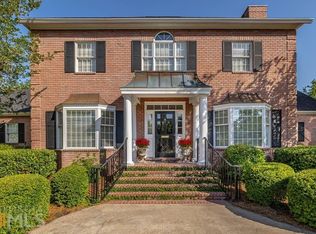
- $1,302,1004 bd4 ba3.6k sqft108 Westchester, Saint Simons Island, GA 31522Off Market
- $1,840,3004 bd3 ba5.2k sqft112 Westchester, Saint Simons Island, GA 31522Off Market
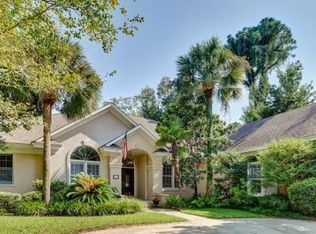
- $1,369,2004 bd5 ba3.3k sqft113 Biltmore, Saint Simons Island, GA 31522Off Market
- $1,878,3004 bd4 ba3.8k sqft111 Biltmore, Saint Simons Island, GA 31522Off Market
- $1,144,6004 bd2 ba3.2k sqft109 Westchester, Saint Simons Island, GA 31522Off Market
- $1,233,0004 bd3 ba2.6k sqft111 Westchester, Saint Simons Island, GA 31522Off Market
- $973,0003 bd3 ba1.4k sqft115 Biltmore, Saint Simons Island, GA 31522Off Market
- $1,062,6003 bd2 ba1.8k sqft106 Westchester, Saint Simons Island, GA 31522Off Market
Nearby schools
GreatSchools rating
- 8/10St. Simons Elementary SchoolGrades: PK-5Distance: 1.4 mi
- 6/10Glynn Middle SchoolGrades: 6-8Distance: 5.1 mi
- 10/10Glynn AcademyGrades: 9-12Distance: 5.5 mi
Schools provided by the listing agent
- Elementary: St. Simons
- Middle: Glynn Middle School
- High: Glynn Academy
Source: Scout MLS. This data may not be complete. We recommend contacting the local school district to confirm school assignments for this home.
Sell for more on Zillow
Get a Zillow Showcase℠ listing at no additional cost and you could sell for .
$1,666,300
2% more
+$33,326
With Zillow Showcase(estimated)
$1,699,626
Sell for more on Zillow
Get a Zillow Showcase℠ listing at no additional cost and you could sell for .
$1,666,300
2% more
+$33,326
With Zillow Showcase(estimated)
$1,699,626
- Georgia
- Glynn County
- Saint Simons Island
- 31522
- 110 Westchester
Nearby cities
Nearby zip codes
Other Saint Simons Island Topics
- Apartments for Rent in 31522
- Houses for Sale in 31522
- Houses for Rent in 31522
- 31522 Real Estate
- Saint Simons Island Condos
- Houses for Sale in Saint Simons Island
- Newest Listings in Saint Simons Island
- Saint Simons Island Home Values
- Saint Simons Island Real Estate Agents
- Saint Simons Island Refinance
- Saint Simons Island Mortgage Rates
