BRIGHT & SUNNY 3 level Townhouse end unit overlooking the 13th hole of WHITE CLIFFS COUNTRY CLUB--a gated oceanfront community w/clubhouse, restaurant, indoor mineral water pool, hot tub, fitness & steam rooms. Enjoy resort-style living while playing tennis/golf, relax on the beach, or partake in the many activities & social events! This unit features Open floor plan, Kitchen & Dining area with peninsula & opens to Living Room with sliding glass door to oversized Deck. Main Bedroom on 2nd floor has walk in closet, additional Guest Bedroom, full bath & Loft. Lower level Family Room can serve as 3rd bedroom with full bath & walk out to Patio. Unit has washer & dryer. Enjoy Cape Cod living w/ NO bridge hassle! Just 1 mile to Route 3, 1 hour to Boston or Providence! Welcome home! Mandatory Country Club Membership=$841.67/month plus $1,250 annual food minimum & $64/mo. Pool Replacement Fee. Buyer to pay $2,700 Capital Contribution to Reserves at closing.
Sold for $545,000
$545,000
110 Westcliff Drive UNIT 110, Plymouth, MA 02360
2beds
1,607sqft
Townhouse
Built in 1986
-- sqft lot
$546,200 Zestimate®
$339/sqft
$3,610 Estimated rent
Home value
$546,200
$519,000 - $574,000
$3,610/mo
Zestimate® history
Owner options
List your home for rent
$3,610/mo
Rent Zestimate®
Find your next renter with Zillow Rental Manager. Plus, with online applications, you can quickly screen prospective tenants – for free.
$3,610/mo
Rent Zestimate®
Refinance and save
$4,365/mo
Est. payment
Refinancing to a lower rate could help reduce your monthly payments and save thousands over the life of the loan.
$4,365/mo
Est. payment
Explore your selling options
Work with a Zillow partner agent
Leverage their expertise and Zillow's premium Showcase listings to get your home seen by more buyers.
Get startedList with your own agent
Get your home in front of millions of buyers by listing it on Zillow.
Learn how to do itSell it yourself
Take full control of how buyers see your home on Zillow by listing For Sale by Owner (FSBO).
List your homeWhat's special
Indoor mineral water poolOversized deckHot tubGated oceanfront communityWalk out to patioFitness and steam roomsOpen floor plan
Zillow last checked:
Listing updated:
Listed by:
Pat M McCorry 774-283-3968,
McCorry Real Estate LLC
Bought with:
Pat M McCorry, 94796
McCorry Real Estate LLC
Source: CCIMLS,MLS#: 22601393
Facts & features
Interior
Bedrooms & bathrooms
- Bedrooms: 2
- Bathrooms: 3
- Full bathrooms: 2
- 1/2 bathrooms: 1
- Main level bathrooms: 1
Primary bedroom
- Description: Flooring: Carpet
- Features: Walk-In Closet(s), Ceiling Fan(s)
- Level: Second
- Area: 140
- Dimensions: 14 x 10
Bedroom 2
- Description: Flooring: Carpet
- Features: Bedroom 2, Shared Full Bath, Closet
- Level: Second
- Area: 120
- Dimensions: 12 x 10
Primary bathroom
- Features: Shared Full Bath
Dining room
- Description: Flooring: Vinyl
- Features: View, Dining Room, Built-in Features
Kitchen
- Description: Countertop(s): Laminate,Flooring: Vinyl,Stove(s): Electric
- Features: Kitchen, View, Breakfast Bar, Recessed Lighting
- Level: First
- Area: 72
- Dimensions: 9 x 8
Living room
- Description: Flooring: Vinyl,Door(s): Sliding
- Features: Recessed Lighting, Living Room, View, Ceiling Fan(s)
- Level: First
- Area: 224
- Dimensions: 16 x 14
Heating
- Has Heating (Unspecified Type)
Cooling
- Central Air
Appliances
- Included: Dishwasher, Washer, Refrigerator, Electric Range, Microwave, Electric Dryer, Gas Water Heater
- Laundry: Laundry Room, In Basement
Features
- Recessed Lighting, Linen Closet, HU Cable TV
- Flooring: Vinyl, Carpet
- Doors: Sliding Doors
- Basement: Finished,Interior Entry,Full
- Has fireplace: No
- Common walls with other units/homes: End Unit
Interior area
- Total structure area: 1,607
- Total interior livable area: 1,607 sqft
Property
Parking
- Total spaces: 1
- Parking features: Guest
Features
- Stories: 3
- Entry location: First Floor,Street Level
- Patio & porch: Deck, Porch, Patio
- Pool features: Community
- Fencing: None
- Has view: Yes
- View description: Golf Course
- Frontage type: Golf Course
Lot
- Features: Bike Path, School, Medical Facility, Major Highway, House of Worship, Near Golf Course, Shopping, Cul-De-Sac
Details
- Parcel number: M:0054 B:062A L:00003110
- Zoning: R20M
- Special conditions: None
Construction
Type & style
- Home type: Townhouse
- Property subtype: Townhouse
- Attached to another structure: Yes
Materials
- Foundation: Concrete Perimeter
- Roof: Asphalt, Shingle
Condition
- Updated/Remodeled, Actual
- New construction: No
- Year built: 1986
Utilities & green energy
- Sewer: Private Sewer
Community & HOA
Community
- Features: Putting Green, Golf, Fitness Center, Common Area, Clubhouse
- Security: Gated Community
HOA
- Has HOA: Yes
- Amenities included: Landscaping, Maintenance Structure, Snow Removal, Trash, Road Maintenance
- Services included: Reserve Funds, Sewer, Professional Property Management
- HOA fee: $910 monthly
Location
- Region: Plymouth
Financial & listing details
- Price per square foot: $339/sqft
- Tax assessed value: $524,400
- Annual tax amount: $6,581
- Date on market: 4/12/2026
- Cumulative days on market: 52 days
- Listing terms: Conventional
- Ownership: Condo
- Road surface type: Paved
Price history
| Date | Event | Price |
|---|---|---|
| 6/25/2026 | Sold | $545,000-0.9%$339/sqft |
Source:  CCIMLS #22601393 Report a problem CCIMLS #22601393 Report a problem | ||
| 5/31/2026 | Pending sale | $550,000$342/sqft |
Source: MLS PIN #73498780 Report a problem | ||
| 5/18/2026 | Contingent | $550,000$342/sqft |
Source: MLS PIN #73498780 Report a problem | ||
| 4/9/2026 | Listed for sale | $550,000$342/sqft |
Source: MLS PIN #73498780 Report a problem | ||
Public tax history
Tax history is unavailable.
Neighborhood: White Cliffs
Nearby homes
- $850,0002 bd2 ba1.4k sqft6 Seacliff Dr #6, Plymouth, MA 02360Sold

- $622,5002 bd3 ba2.2k sqft90 Cliffside Dr, Plymouth, MA 02360Sold

- $385,0002 bd2 ba1k sqft10 Westcliff Dr, Plymouth, MA 02360Sold
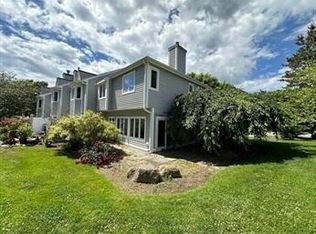
- $350,0002 bd2 ba1k sqft66 Westcliff Dr, Plymouth, MA 02360Sold
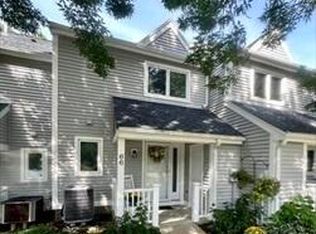
- $335,0002 bd2 ba1k sqft52 Westcliff Dr, Plymouth, MA 02360Sold
- $730,0003 bd5 ba3.5k sqft9 Fairway Dr, Plymouth, MA 02360Sold
- $359,0002 bd2 ba1k sqft559 White Cliff Dr #559, Plymouth, MA 02360Sold
- $470,0003 bd3 ba1.5k sqft553 White Cliff Dr #553, Plymouth, MA 02360Sold
Nearby schools
GreatSchools rating
- 5/10Indian Brook Elementary SchoolGrades: K-5Distance: 5.1 mi
- 6/10Plymouth South Middle SchoolGrades: 6-8Distance: 5.9 mi
- 4/10Plymouth South High SchoolGrades: 9-12Distance: 5.9 mi
Schools provided by the listing agent
- District: Plymouth
Source: CCIMLS. This data may not be complete. We recommend contacting the local school district to confirm school assignments for this home.
Get a cash offer in 3 minutes
Find out how much your home could sell for in as little as 3 minutes with a no-obligation cash offer.
Estimated market value
$546,200
Get a cash offer in 3 minutes
Find out how much your home could sell for in as little as 3 minutes with a no-obligation cash offer.
Estimated market value
$546,200
- Massachusetts
- Plymouth County
- Plymouth
- 02360
- White Cliffs
- 110 Westcliff Drive Unit 110
