Welcome to Westholme—one of Severna Park’s most desirable newer communities, featuring just twelve stately homes on a quiet, single cul-de-sac street. 110 Westholme is a beautifully custom-built colonial by Sterling Homes (1999), offering over 6,000 square feet of living space—the largest home in the neighborhood. This 4-bedroom, 4.5-bath residence combines timeless elegance with modern comfort and an ideal open floor plan. Step inside to a dramatic two-story foyer that flows seamlessly into a spacious family room filled with natural light from expansive north-facing windows. The adjoining kitchen is perfect for everyday living and entertaining, featuring an island, generous counter space, updated granite countertops, and luxury vinyl plank flooring. Upstairs, you’ll find four generously sized bedrooms and three full baths. The light-filled primary suite offers a private sitting area overlooking the beautifully landscaped backyard, along with a spa-like ensuite bath. Additional bedrooms include walk-in closets, one with a private ensuite and two connected by a Jack-and-Jill bath. The home includes a central vacuum system. The finished lower level is an entertainer’s dream, offering over 1,000 square feet of flexible living space with a full bath—ideal for a media room, home gym, or game room. An additional 700 square feet of unfinished space provides endless possibilities for storage or future expansion. Walk-out access leads directly to the backyard. Outdoor living shines with a fully fenced yard featuring a koi pond, waterfall, lush gardens, and a professionally designed slate patio—perfect for relaxing or entertaining. An in-ground irrigation system provides for a lush lawn. Located within walking distance to Blue Ribbon award-winning Oak Hill Elementary and zoned for Severna Park Middle and High School. Enjoy easy access to the B&A Trail, Kinder Farm Park, Cypress Creek Park, and Chartridge playground. Boaters will appreciate being less than a mile from Forked Creek Yacht Club and Severna Park Yacht Basin. Conveniently located near Annapolis, BWI Airport, Baltimore, Ft. Meade, and Washington, D.C.
Sold for $1,185,000
$1,185,000
110 Westholme Ln, Severna Park, MD 21146
4beds
5,044sqft
Single Family Residence
Built in 1999
0.34 Acres Lot
$1,193,300 Zestimate®
$235/sqft
$4,600 Estimated rent
Home value
$1,193,300
$1.12M - $1.28M
$4,600/mo
Zestimate® history
Owner options
List your home for rent
$4,600/mo
Rent Zestimate®
Find your next renter with Zillow Rental Manager. Plus, with online applications, you can quickly screen prospective tenants – for free.
$4,600/mo
Rent Zestimate®
Refinance and save
$6,349/mo
Est. payment
Refinancing to a lower rate could help reduce your monthly payments and save thousands over the life of the loan.
$6,349/mo
Est. payment
Explore your selling options
Work with a Zillow partner agent
Leverage their expertise and Zillow's premium Showcase listings to get your home seen by more buyers.
Get startedList with your own agent
Get your home in front of millions of buyers by listing it on Zillow.
Learn how to do itSell it yourself
Take full control of how buyers see your home on Zillow by listing For Sale by Owner (FSBO).
List your homeWhat's special
Lush lawnKoi pondFully fenced yardDramatic two-story foyerIn-ground irrigation systemProfessionally designed slate patioLush gardens
Zillow last checked:
Listing updated:
Listed by:
Barry Davis 410-903-2750,
Long & Foster Real Estate, Inc.
Bought with:
David Orso, 631291
Berkshire Hathaway HomeServices PenFed Realty
Sue Steward, 677570
Berkshire Hathaway HomeServices PenFed Realty
Source: Bright MLS,MLS#: MDAA2134624
Facts & features
Interior
Bedrooms & bathrooms
- Bedrooms: 4
- Bathrooms: 5
- Full bathrooms: 4
- 1/2 bathrooms: 1
- Main level bathrooms: 1
Rooms
- Room types: Living Room, Dining Room, Bedroom 2, Bedroom 3, Bedroom 4, Kitchen, Family Room, Bedroom 1, Study, Exercise Room, Laundry, Storage Room, Media Room, Bathroom 1, Bathroom 2, Bathroom 3, Half Bath
Bedroom 1
- Level: Upper
Bedroom 2
- Level: Upper
Bedroom 3
- Level: Upper
Bedroom 4
- Level: Upper
Bathroom 1
- Level: Upper
Bathroom 1
- Level: Lower
Bathroom 2
- Level: Upper
Bathroom 3
- Level: Upper
Dining room
- Level: Main
Exercise room
- Level: Lower
Family room
- Level: Main
Half bath
- Level: Main
Kitchen
- Level: Main
Laundry
- Level: Main
Living room
- Level: Main
Media room
- Level: Lower
Mud room
- Level: Main
Storage room
- Level: Lower
Study
- Level: Main
Heating
- Forced Air, Natural Gas
Cooling
- Central Air, Electric
Appliances
- Included: Stainless Steel Appliance(s), Water Heater, Washer, Cooktop, Refrigerator, Double Oven, Microwave, Intercom, Ice Maker, Gas Water Heater
- Laundry: Main Level, Laundry Chute, Laundry Room, Mud Room
Features
- Additional Stairway, Soaking Tub, Breakfast Area, Built-in Features, Ceiling Fan(s), Central Vacuum, Crown Molding, Curved Staircase, Dining Area, Family Room Off Kitchen, Open Floorplan, Formal/Separate Dining Room, Kitchen - Gourmet, Kitchen Island, Pantry, Recessed Lighting, Upgraded Countertops, Walk-In Closet(s), 9'+ Ceilings, Dry Wall
- Flooring: Carpet, Luxury Vinyl, Wood
- Windows: Double Pane Windows
- Basement: Improved,Interior Entry,Rear Entrance,Walk-Out Access
- Number of fireplaces: 1
- Fireplace features: Gas/Propane
Interior area
- Total structure area: 6,054
- Total interior livable area: 5,044 sqft
- Finished area above ground: 4,036
- Finished area below ground: 1,008
Property
Parking
- Total spaces: 4
- Parking features: Garage Faces Front, Driveway, Attached
- Attached garage spaces: 2
- Uncovered spaces: 2
Accessibility
- Accessibility features: None
Features
- Levels: Two
- Stories: 2
- Patio & porch: Deck, Patio
- Exterior features: Stone Retaining Walls, Underground Lawn Sprinkler, Water Falls
- Pool features: None
- Fencing: Privacy,Vinyl
Lot
- Size: 0.34 Acres
- Features: Cul-De-Sac, Front Yard, SideYard(s), Rear Yard, Sloped
Details
- Additional structures: Above Grade, Below Grade
- Parcel number: 020394090098120
- Zoning: R2
- Special conditions: Standard
- Other equipment: Intercom
Construction
Type & style
- Home type: SingleFamily
- Architectural style: Colonial
- Property subtype: Single Family Residence
Materials
- Brick Front, Vinyl Siding
- Foundation: Concrete Perimeter
- Roof: Asphalt,Shingle
Condition
- New construction: No
- Year built: 1999
Details
- Builder model: Custom
- Builder name: Sterling Homes
Utilities & green energy
- Sewer: Public Sewer
- Water: Public
- Utilities for property: Cable
Community & HOA
Community
- Security: Security System
- Subdivision: Westholme
HOA
- Has HOA: Yes
- Services included: Common Area Maintenance, Snow Removal
- HOA fee: $500 annually
- HOA name: WESTHOLME HOMEOWNERS ASSOCIATION
Location
- Region: Severna Park
Financial & listing details
- Price per square foot: $235/sqft
- Tax assessed value: $864,500
- Annual tax amount: $9,840
- Date on market: 4/9/2026
- Listing agreement: Exclusive Right To Sell
- Listing terms: Cash,Conventional,VA Loan
- Ownership: Fee Simple
- Road surface type: Black Top
Price history
| Date | Event | Price |
|---|---|---|
| 5/15/2026 | Sold | $1,185,000-5.2%$235/sqft |
Source:  Bright MLS #MDAA2134624 Report a problem Bright MLS #MDAA2134624 Report a problem | ||
| 5/1/2026 | Pending sale | $1,250,000$248/sqft |
Source: Bright MLS #MDAA2134624 Report a problem | ||
| 4/15/2026 | Contingent | $1,250,000$248/sqft |
Source: Bright MLS #MDAA2134624 Report a problem | ||
| 4/9/2026 | Listed for sale | $1,250,000+22%$248/sqft |
Source: Bright MLS #MDAA2134624 Report a problem | ||
| 4/20/2023 | Sold | $1,025,000-6.8%$203/sqft |
Source: Bright MLS #MDAA2050292 Report a problem | ||
| 4/9/2023 | Pending sale | $1,100,000$218/sqft |
Source: Bright MLS #MDAA2050292 Report a problem | ||
| 4/4/2023 | Price change | $1,100,000-8.3%$218/sqft |
Source: Bright MLS #MDAA2050292 Report a problem | ||
| 3/29/2023 | Listed for sale | $1,200,000+179.1%$238/sqft |
Source: Bright MLS #MDAA2050292 Report a problem | ||
| 3/18/1999 | Sold | $429,924$85/sqft |
Source: Public Record Report a problem | ||
Public tax history
| Year | Property taxes | Tax assessment |
|---|---|---|
| 2025 | $9,939 +14.2% | $864,500 +8.8% |
| 2024 | $8,703 +2.2% | $794,800 +1.9% |
| 2023 | $8,519 +6.5% | $780,133 +1.9% |
| 2022 | $7,999 +2% | $765,467 +2% |
| 2021 | $7,846 +3.6% | $750,800 +3.7% |
| 2020 | $7,572 +3.8% | $723,867 -3.6% |
| 2019 | $7,297 +7.4% | $750,800 +12.1% |
| 2018 | $6,794 -0.5% | $670,000 |
| 2017 | $6,829 | $670,000 |
| 2016 | -- | $670,000 -0.4% |
| 2015 | -- | $672,400 +1.8% |
| 2014 | -- | $660,700 +1.8% |
| 2013 | -- | $649,000 +1.8% |
| 2012 | -- | $637,300 |
| 2011 | -- | $637,300 |
| 2010 | -- | $637,300 -12.2% |
| 2009 | -- | $725,920 +8.5% |
| 2008 | -- | $669,022 +9.3% |
| 2007 | -- | $612,126 +10.2% |
| 2006 | -- | $555,230 +6.7% |
| 2005 | -- | $520,176 +7.2% |
| 2004 | -- | $485,123 +7.8% |
| 2003 | -- | $450,070 +12.1% |
| 2002 | -- | $401,600 +13.7% |
| 2001 | -- | $353,130 |
Find assessor info on the county website
Neighborhood: 21146
Nearby homes
- $1,193,2006 bd4 ba3.3k sqft108 Westholme Ln, Severna Park, MD 21146Off Market
- $1,006,0005 bd3 ba3.6k sqft112 Westholme Ln, Severna Park, MD 21146Off Market
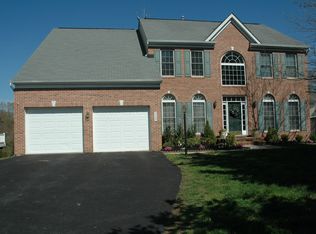
- $668,8005 bd3 ba2.2k sqft309 Listman Ct, Severna Park, MD 21146Off Market
- $756,4005 bd4 ba2k sqft307 Listman Ct, Severna Park, MD 21146Off Market
- $939,5004 bd4 ba3.7k sqft111 Westholme Ln, Severna Park, MD 21146Off Market
- $---- bd-- ba-- sqftWestholme Ln, Severna park, MD 21146Off Market
- $---- bd-- ba-- sqftWestholme Ln, Severna park, MD 21146Off Market
- $853,1004 bd5 ba2.9k sqft305 Listman Ct, Severna Park, MD 21146Off Market
Nearby schools
GreatSchools rating
- 7/10Oak Hill Elementary SchoolGrades: K-5Distance: 0.3 mi
- 10/10Severna Park Middle SchoolGrades: 6-8Distance: 0.7 mi
- 9/10Severna Park High SchoolGrades: 9-12Distance: 1.1 mi
Schools provided by the listing agent
- Elementary: Oak Hill
- Middle: Severna Park
- High: Severna Park
- District: Anne Arundel County Public Schools
Source: Bright MLS. This data may not be complete. We recommend contacting the local school district to confirm school assignments for this home.
Get a cash offer in 3 minutes
Find out how much your home could sell for in as little as 3 minutes with a no-obligation cash offer.
Estimated market value
$1,193,300
Get a cash offer in 3 minutes
Find out how much your home could sell for in as little as 3 minutes with a no-obligation cash offer.
Estimated market value
$1,193,300
- Maryland
- Anne Arundel County
- Severna Park
- 21146
- 110 Westholme Ln
Nearby cities
Nearby zip codes
Other Severna Park Topics
