Welcome to 110 Westlake Drive — a beautifully maintained ranch home set on nearly a full acre of serene landscape in charming Wendell. This 3-bedroom, 2-bath residence offers a thoughtfully designed layout, highlighted by a spacious step-down living room with a stone fireplace and stylish, updated flooring throughout. The kitchen delivers generous cabinet space and seamlessly connects to both the indoor living areas and the outdoor entertaining spaces. Step outside and unwind on the expansive, covered rocking-chair front porch — a perfect spot for quiet mornings — or host unforgettable gatherings on the rear deck overlooking your fully fenced, oversized backyard, ideal for pets, play, or planting that dream garden. A wired outbuilding offers excellent potential as a workshop, creative studio, or extra storage space. Additional features include a spacious 2-car garage, an extended driveway, and mature landscaping that enhances the curb appeal. Tucked away yet minutes from downtown Wendell and major routes, this home offers the rare combination of space, privacy, and everyday convenience. Don't miss your chance to experience why this one stands out from the rest! **Sign will be installed on Monday**
Sold for $346,000
$346,000
110 Westlake Dr, Wendell, NC 27591
3beds
1,493sqft
Single Family Residence, Residential
Built in 2000
0.92 Acres Lot
$345,300 Zestimate®
$232/sqft
$1,815 Estimated rent
Home value
$345,300
$325,000 - $369,000
$1,815/mo
Zestimate® history
Owner options
List your home for rent
$1,815/mo
Rent Zestimate®
Find your next renter with Zillow Rental Manager. Plus, with online applications, you can quickly screen prospective tenants – for free.
$1,815/mo
Rent Zestimate®
Refinance and save
$2,058/mo
Est. payment
Refinancing to a lower rate could help reduce your monthly payments and save thousands over the life of the loan.
$2,058/mo
Est. payment
Explore your selling options
Work with a Zillow partner agent
Leverage their expertise and Zillow's premium Showcase listings to get your home seen by more buyers.
Get startedList with your own agent
Get your home in front of millions of buyers by listing it on Zillow.
Learn how to do itSell it yourself
Take full control of how buyers see your home on Zillow by listing For Sale by Owner (FSBO).
List your homeWhat's special
Stone fireplaceGenerous cabinet spaceMature landscapingFully fenced oversized backyardSerene landscapeUpdated flooringThoughtfully designed layout
Zillow last checked:
Listing updated:
Listed by:
Valerie DeLoach 252-916-5048,
Keller Williams Elite Realty,
Joe DeLoach 919-980-1807,
Keller Williams Elite Realty
Bought with:
Christopher Best, 251352
Best Real Estate Group
Source: Doorify MLS,MLS#: 10103072
Facts & features
Interior
Bedrooms & bathrooms
- Bedrooms: 3
- Bathrooms: 2
- Full bathrooms: 2
Heating
- Electric, Heat Pump
Cooling
- Central Air
Features
- Flooring: Laminate, Vinyl
- Basement: Crawl Space
Interior area
- Total structure area: 1,493
- Total interior livable area: 1,493 sqft
- Finished area above ground: 1,493
- Finished area below ground: 0
Property
Parking
- Total spaces: 2
- Parking features: Garage - Attached
- Attached garage spaces: 2
Features
- Levels: One
- Stories: 1
- Exterior features: Fenced Yard, Rain Gutters
- Has view: Yes
Lot
- Size: 0.92 Acres
Details
- Parcel number: 16J02024H
- Special conditions: Standard
Construction
Type & style
- Home type: SingleFamily
- Architectural style: Ranch
- Property subtype: Single Family Residence, Residential
Materials
- Vinyl Siding
- Foundation: Brick/Mortar
- Roof: Shingle
Condition
- New construction: No
- Year built: 2000
Utilities & green energy
- Sewer: Septic Tank
- Water: Well
Community & HOA
Community
- Subdivision: Westlake
HOA
- Has HOA: No
Location
- Region: Wendell
Financial & listing details
- Price per square foot: $232/sqft
- Tax assessed value: $323,450
- Annual tax amount: $1,733
- Date on market: 6/13/2025
Price history
| Date | Event | Price |
|---|---|---|
| 7/31/2025 | Sold | $346,000-0.9%$232/sqft |
Source:  Doorify MLS #10103072 Report a problem Doorify MLS #10103072 Report a problem | ||
| 6/24/2025 | Pending sale | $349,000$234/sqft |
Source: Doorify MLS #10103072 Report a problem | ||
| 6/13/2025 | Listed for sale | $349,000+58.7%$234/sqft |
Source: Doorify MLS #10103072 Report a problem | ||
| 6/13/2019 | Sold | $219,900-2.2%$147/sqft |
Source: Doorify MLS #2247449 Report a problem | ||
| 5/4/2019 | Pending sale | $224,900$151/sqft |
Source: HTR Capital Group #2247449 Report a problem | ||
| 4/27/2019 | Price change | $224,900-2.6%$151/sqft |
Source: HTR Capital Group #2247449 Report a problem | ||
| 4/9/2019 | Listed for sale | $230,900+62.1%$155/sqft |
Source: HTR Capital Group #2247449 Report a problem | ||
| 12/21/2016 | Sold | $142,400-9.8%$95/sqft |
Source: Doorify MLS #2094571 Report a problem | ||
| 11/4/2016 | Pending sale | $157,900$106/sqft |
Source: HomeTowne Realty #2094571 Report a problem | ||
| 10/15/2016 | Listed for sale | $157,900$106/sqft |
Source: HomeTowne Realty #2094571 Report a problem | ||
Public tax history
| Year | Property taxes | Tax assessment |
|---|---|---|
| 2025 | $2,054 +36% | $323,450 +73.5% |
| 2024 | $1,510 | $186,450 |
| 2023 | $1,510 -1.2% | $186,450 |
| 2022 | $1,529 | $186,450 |
| 2021 | $1,529 -3.5% | $186,450 |
| 2020 | $1,585 +2% | $186,450 +17.4% |
| 2019 | $1,554 +8.4% | $158,880 +13.5% |
| 2018 | $1,434 -1.2% | $139,960 |
| 2017 | $1,451 | $139,960 |
| 2016 | $1,451 +22% | $139,960 |
| 2015 | $1,190 | $139,960 |
| 2014 | $1,190 | $139,960 |
| 2013 | -- | $139,960 |
| 2012 | -- | $139,960 |
| 2011 | -- | $139,960 |
| 2010 | -- | -- |
| 2009 | -- | -- |
| 2008 | -- | -- |
| 2007 | -- | -- |
| 2006 | -- | -- |
| 2005 | -- | -- |
| 2004 | -- | -- |
| 2003 | -- | -- |
| 2002 | -- | -- |
| 2001 | -- | -- |
Find assessor info on the county website
Neighborhood: 27591
Nearby homes
- $371,3003 bd3 ba1.6k sqft106 Westlake Dr, Wendell, NC 27591Off Market
- $327,7003 bd2 ba2k sqft114 Westlake Dr, Wendell, NC 27591Off Market
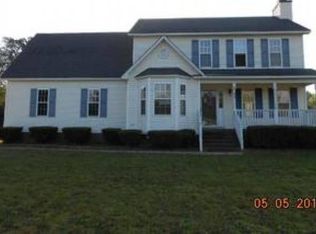
- $346,6003 bd2 ba1.6k sqft118 Westlake Dr, Wendell, NC 27591Off Market
- $371,3004 bd2 ba1.9k sqft107 Westlake Dr, Wendell, NC 27591Off Market
- $380,4003 bd2 ba2k sqft1333 Lake Wendell Rd, Wendell, NC 27591Off Market
- $345,0003 bd2 ba1.6k sqft102 Westlake Dr, Wendell, NC 27591Sold
- $380,1003 bd2 ba1.5k sqft115 Westlake Dr, Wendell, NC 27591Off Market
- $351,2003 bd3 ba1.6k sqft122 Westlake Dr, Wendell, NC 27591Off Market
Nearby schools
GreatSchools rating
- 10/10Riverwood ElementaryGrades: PK-5Distance: 3.5 mi
- 6/10Archer Lodge MiddleGrades: 6-8Distance: 1.7 mi
- 7/10Corinth-Holders High SchoolGrades: 9-12Distance: 2.2 mi
Schools provided by the listing agent
- Elementary: Johnston - Riverwood
- Middle: Johnston - Archer Lodge
- High: Johnston - Corinth Holder
Source: Doorify MLS. This data may not be complete. We recommend contacting the local school district to confirm school assignments for this home.
Get a cash offer in 3 minutes
Find out how much your home could sell for in as little as 3 minutes with a no-obligation cash offer.
Estimated market value
$345,300
Get a cash offer in 3 minutes
Find out how much your home could sell for in as little as 3 minutes with a no-obligation cash offer.
Estimated market value
$345,300
- North Carolina
- Johnston County
- Wendell
- 27591
- 110 Westlake Dr
Nearby cities
Nearby zip codes
Other Wendell Topics
