A Hidden Treasure! SELDOM AVAILABLE, sprawling custom Ranch, beautifully updated and remodeled, with a versatile layout full of warm and inviting spaces. Nestled on a private, level .92 acres, at the end of quiet street, this 2794 square foot gem was completely renovated in 2006-07 and is the "whole package": Remodeled chef's Kitchen with granite countertops and breakfast bar; spacious Office; Great Room/Living room with fireplace and custom built-ins, and Dining Room with wall of windows overlooking rambling yard. The 4-season Sunroom is delightfully cozy and beckons you to relax, read a book, watch TV or just enjoy views of the outdoors. Four bedrooms and three full baths offer the perfect combination of functionality and luxury. Owing to a stunning addition, the Primary Suite is light and airy with tons of windows, walk-in closet, entry hall with window seat, and spectacular bath remodeled in 2016. An added bonus: a 2nd ensuite bedroom perfect for in-laws, au pair or the lucky guest! And there's more! ADDITIONAL 968 sq ft of finished space in the walkout lower level boasting recreation area, media space, full bar with seating, half bath, fireplace, closets galore and space for wine cellar. Other amenities, almost too plentiful to list, include a delightful, enclosed breezeway, gleaming hardwood floors throughout the entire home, complete plumbing and electrical upgrades, new roof 2022, stone terrace, 2-bay attached garage, vinyl siding with stone accents.
Sold for $570,000
$570,000
110 Westland Street, Manchester, CT 06042
4beds
3,762sqft
Single Family Residence
Built in 1955
0.92 Acres Lot
$618,100 Zestimate®
$152/sqft
$3,678 Estimated rent
Home value
$618,100
$587,000 - $649,000
$3,678/mo
Zestimate® history
Owner options
List your home for rent
$3,678/mo
Rent Zestimate®
Find your next renter with Zillow Rental Manager. Plus, with online applications, you can quickly screen prospective tenants – for free.
$3,678/mo
Rent Zestimate®
Refinance and save
$3,436/mo
Est. payment
Refinancing to a lower rate could help reduce your monthly payments and save thousands over the life of the loan.
$3,436/mo
Est. payment
Explore your selling options
Work with a Zillow partner agent
Leverage their expertise and Zillow's premium Showcase listings to get your home seen by more buyers.
Get startedList with your own agent
Get your home in front of millions of buyers by listing it on Zillow.
Learn how to do itSell it yourself
Take full control of how buyers see your home on Zillow by listing For Sale by Owner (FSBO).
List your homeWhat's special
Primary suiteWall of windowsStone terraceFull barEntry hallBreakfast barSpacious office
Zillow last checked:
Listing updated:
Listed by:
The Michelle Collins Team,
Michelle C. Collins 860-982-4684,
Berkshire Hathaway NE Prop. 860-633-3674
Bought with:
Jonathan Archer, RES.0789644
William Raveis Real Estate
Source: Smart MLS,MLS#: 24005050
Facts & features
Interior
Bedrooms & bathrooms
- Bedrooms: 4
- Bathrooms: 4
- Full bathrooms: 3
- 1/2 bathrooms: 1
Rooms
- Room types: Breezeway
Primary bedroom
- Features: Remodeled, Full Bath, Walk-In Closet(s), Hardwood Floor
- Level: Main
Bedroom
- Features: Hardwood Floor
- Level: Main
Bedroom
- Features: Hardwood Floor
- Level: Main
Bedroom
- Features: Full Bath, Hardwood Floor
- Level: Main
Dining room
- Features: Bay/Bow Window, Built-in Features, Hardwood Floor
- Level: Main
Kitchen
- Features: Remodeled, Breakfast Bar, Granite Counters
- Level: Main
Living room
- Features: Built-in Features, Fireplace, Hardwood Floor
- Level: Main
Office
- Features: Hardwood Floor
- Level: Main
Rec play room
- Features: Built-in Features, Wet Bar, Fireplace, Half Bath
- Level: Lower
Sun room
- Features: Ceiling Fan(s), Hardwood Floor
- Level: Main
Heating
- Hot Water, Oil
Cooling
- Attic Fan, Ceiling Fan(s)
Appliances
- Included: Oven/Range, Microwave, Refrigerator, Dishwasher, Water Heater
- Laundry: Lower Level
Features
- Basement: Full,Finished,Walk-Out Access
- Attic: Pull Down Stairs
- Number of fireplaces: 2
Interior area
- Total structure area: 3,762
- Total interior livable area: 3,762 sqft
- Finished area above ground: 2,794
- Finished area below ground: 968
Property
Parking
- Total spaces: 2
- Parking features: Attached, Garage Door Opener
- Attached garage spaces: 2
Features
- Patio & porch: Terrace, Porch, Patio
- Exterior features: Breezeway, Garden
Lot
- Size: 0.92 Acres
- Features: Few Trees, Level, Cleared, Landscaped
Details
- Parcel number: 2431398
- Zoning: RA
Construction
Type & style
- Home type: SingleFamily
- Architectural style: Ranch
- Property subtype: Single Family Residence
Materials
- Vinyl Siding, Stone
- Foundation: Concrete Perimeter
- Roof: Asphalt
Condition
- New construction: No
- Year built: 1955
Utilities & green energy
- Sewer: Septic Tank
- Water: Well
- Utilities for property: Cable Available
Community & HOA
HOA
- Has HOA: No
Location
- Region: Manchester
Financial & listing details
- Price per square foot: $152/sqft
- Tax assessed value: $243,100
- Annual tax amount: $9,043
- Date on market: 7/1/2024
Price history
| Date | Event | Price |
|---|---|---|
| 6/25/2024 | Sold | $570,000+7.6%$152/sqft |
Source:  Smart MLS #24005050 Report a problem Smart MLS #24005050 Report a problem | ||
| 5/22/2024 | Pending sale | $529,900$141/sqft |
Source: Smart MLS #24005050 Report a problem | ||
| 4/15/2024 | Contingent | $529,900$141/sqft |
Source:  Berkshire Hathaway HomeServices New England Properties #24005050 Report a problem Berkshire Hathaway HomeServices New England Properties #24005050 Report a problem | ||
| 4/11/2024 | Listed for sale | $529,900+89.3%$141/sqft |
Source: Smart MLS #24005050 Report a problem | ||
| 12/12/2006 | Sold | $280,000$74/sqft |
Source: Smart MLS #G427596 Report a problem | ||
Public tax history
| Year | Property taxes | Tax assessment |
|---|---|---|
| 2025 | $9,680 +2.9% | $243,100 |
| 2024 | $9,403 +4% | $243,100 |
| 2023 | $9,043 +3% | $243,100 |
| 2022 | $8,781 +3.2% | $243,100 +19.8% |
| 2021 | $8,512 +0.1% | $203,000 |
| 2020 | $8,500 +0.4% | $203,000 |
| 2019 | $8,465 +1.9% | $203,000 |
| 2018 | $8,305 +2.9% | $203,000 |
| 2017 | $8,069 -0.9% | $203,000 -1.7% |
| 2015 | $8,140 +1.9% | $206,600 |
| 2014 | $7,985 +3.2% | $206,600 |
| 2013 | $7,735 +4.5% | $206,600 |
| 2012 | $7,402 +4% | $206,600 -7.2% |
| 2011 | $7,119 +2.2% | $222,600 |
| 2010 | $6,963 +3.2% | $222,600 |
| 2009 | $6,749 -1.4% | $222,600 +7.3% |
| 2008 | $6,842 -14.7% | $207,466 -6.8% |
| 2007 | $8,025 +12.8% | $222,600 +25.6% |
| 2006 | $7,113 +5.4% | $177,200 |
| 2005 | $6,746 +5.5% | $177,200 |
| 2004 | $6,392 +5.1% | $177,200 |
| 2003 | $6,080 +10.2% | $177,200 |
| 2001 | $5,516 | $177,200 |
Find assessor info on the county website
Neighborhood: Buckley
Nearby homes
- $314,5004 bd1 ba1.7k sqft100 Westland St, Manchester, CT 06042Off Market
- $51,000-- bd-- ba-- sqft105 Westland St, Manchester, CT 06042Off Market
- $355,8003 bd2 ba1.5k sqft109 Greenwood Dr, Manchester, CT 06042Off Market
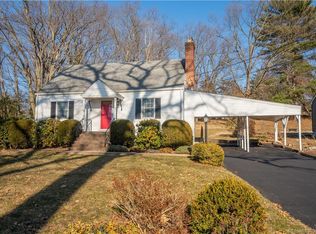
- $330,0003 bd1 ba1.4k sqft103 Greenwood Dr, Manchester, CT 06042Off Market
- $303,5003 bd1 ba1.5k sqft113 Greenwood Dr, Manchester, CT 06042Off Market
- $389,1003 bd2 ba2.2k sqft90 Westland St, Manchester, CT 06042Off Market
- $340,0003 bd2 ba1.2k sqft95 Greenwood Dr, Manchester, CT 06042Sold
- $384,0004 bd2 ba1.7k sqft87 Greenwood Dr, Manchester, CT 06042Off Market
Nearby schools
GreatSchools rating
- 9/10Buckley SchoolGrades: PK-4Distance: 0.4 mi
- 4/10Illing Middle SchoolGrades: 7-8Distance: 1.3 mi
- 4/10Manchester High SchoolGrades: 9-12Distance: 1.6 mi
Schools provided by the listing agent
- High: Manchester
Source: Smart MLS. This data may not be complete. We recommend contacting the local school district to confirm school assignments for this home.


Get pre-qualified for a loan
At Zillow Home Loans, we can pre-qualify you in as little as 5 minutes with no impact to your credit score.An equal housing lender. NMLS #10287.
Sell for more on Zillow
Get a Zillow Showcase℠ listing at no additional cost and you could sell for .
$618,100
2% more
+$12,362
With Zillow Showcase(estimated)
$630,462
- Connecticut
- Hartford County
- Manchester
- 06042
- Buckley
- 110 Westland Street
Nearby cities
Nearby neighborhoods
Nearby zip codes
Other Manchester Topics
