This stately Scarborough home is situated on a lovely .32 acre corner lot in the heart of Wexford Leas. It is the Hastings model featuring two staircases and the first-level bonus room. There are many fantastic features of this model. Starting off with the impressive condition of the hardwood floors. They are gleaming and add warmth and character throughout the home. Since this is one of the larger models in the neighborhood, all the rooms are spacious. The upgraded kitchen, with warm wood cabinetry, newer stainless steel appliances, gas cooking, and granite counters is ready for meal prep. The large center island, which functions as a table, is the perfect place to gather. The bathrooms and the laundry room are beautifully updated and move in ready. The large bonus room on the first level is a special feature of this model that is useful and versatile. It is the perfect work from home space and even has a built in desk. This room could also function as a 1st floor bedroom or den. The functional layout offers great flow for everyday living and entertaining friends and family. Notice the architectural details in this home such as wainscotting and crown molding and of course the inviting brick woodburning fireplace Scarborough homes are known for. Another outstanding feature of this model is the primary suite. It is truly a grand space with over 500 square feet. A large walk-in closet, a separate sitting area, and a spa like ensuite bath make this room a peaceful retreat. The three additional bedrooms on this level are also spacious and have ceiling fans for added efficiency. Don't miss the extra large walk in storage area on the second level. The basement has a large finished area and also great work space and storage. Notice the beautiful woodwork on the basement ceiling. This special feature brings the basement to the next level. The low maintenance yard has a lovely 2 tier patio and is fenced. It is especially peaceful, surrounded by mature landscaping and the sounds of nature. The roof is a 50-year roof and the heating, air conditioning, and appliances have all been updated. There is upgraded 200-amp electrical service. Recessed lighting has been added in many rooms, and the windows are replacement windows. There is an underground sprinkler system to help keep the grass green. Wexford Leas is a wonderful active community on the East side of Cherry Hill. It is a lovely neighborhood to walk about and is quite spectacular in the fall. This home is a quick walk to Stockton Elementary School and the Wexford Leas Swim Club. It's close to Philly and shore points and offers easy access to PATCO and Route 295. Lots of shopping, supermarkets, and restaurants are nearby. **Bonus room is 5th bedroom.
Sold for $785,000
$785,000
110 Wexford Dr, Cherry Hill, NJ 08003
5beds
3,123sqft
Single Family Residence
Built in 1972
0.32 Acres Lot
$826,800 Zestimate®
$251/sqft
$4,689 Estimated rent
Home value
$826,800
$719,000 - $943,000
$4,689/mo
Zestimate® history
Owner options
List your home for rent
$4,689/mo
Rent Zestimate®
Find your next renter with Zillow Rental Manager. Plus, with online applications, you can quickly screen prospective tenants – for free.
$4,689/mo
Rent Zestimate®
Refinance and save
$5,790/mo
Est. payment
Refinancing to a lower rate could help reduce your monthly payments and save thousands over the life of the loan.
$5,790/mo
Est. payment
Explore your selling options
Work with a Zillow partner agent
Leverage their expertise and Zillow's premium Showcase listings to get your home seen by more buyers.
Get startedList with your own agent
Get your home in front of millions of buyers by listing it on Zillow.
Learn how to do itSell it yourself
Take full control of how buyers see your home on Zillow by listing For Sale by Owner (FSBO).
List your homeWhat's special
Upgraded kitchenArchitectural detailsRecessed lightingGas cookingSeparate sitting areaHardwood floorsCrown molding
Zillow last checked:
Listing updated:
Listed by:
Chris Groble 856-816-0454,
Compass New Jersey, LLC - Moorestown
Bought with:
Rachel Fitts, RS336236
BHHS Fox & Roach -Yardley/Newtown
Source: Bright MLS,MLS#: NJCD2096548
Facts & features
Interior
Bedrooms & bathrooms
- Bedrooms: 5
- Bathrooms: 3
- Full bathrooms: 2
- 1/2 bathrooms: 1
- Main level bathrooms: 1
- Main level bedrooms: 1
Rooms
- Room types: Living Room, Dining Room, Primary Bedroom, Bedroom 2, Bedroom 3, Kitchen, Family Room, Bedroom 1, Other
Primary bedroom
- Level: Upper
- Area: 272 Square Feet
- Dimensions: 17 X 16
Bedroom 1
- Level: Upper
- Area: 132 Square Feet
- Dimensions: 12 X 11
Bedroom 2
- Level: Upper
- Area: 120 Square Feet
- Dimensions: 12 X 10
Bedroom 3
- Level: Upper
- Area: 121 Square Feet
- Dimensions: 11 X 11
Dining room
- Level: Main
- Area: 192 Square Feet
- Dimensions: 16 X 12
Family room
- Level: Main
- Area: 260 Square Feet
- Dimensions: 20 X 13
Kitchen
- Features: Kitchen - Electric Cooking
- Level: Main
- Area: 156 Square Feet
- Dimensions: 13 X 12
Living room
- Features: Fireplace - Other
- Level: Main
- Area: 273 Square Feet
- Dimensions: 21 X 13
Other
- Description: MSTRSUTE
- Level: Upper
- Area: 110 Square Feet
- Dimensions: 11 X 10
Other
- Description: LIBRARY
- Level: Main
- Area: 168 Square Feet
- Dimensions: 14 X 12
Heating
- Forced Air, Natural Gas
Cooling
- Central Air, Electric
Appliances
- Included: Built-In Range, Microwave, Dishwasher, Disposal, Dryer, Extra Refrigerator/Freezer, Refrigerator, Stainless Steel Appliance(s), Washer, Oven/Range - Gas, Gas Water Heater
Features
- Flooring: Wood, Vinyl, Tile/Brick
- Windows: Bay/Bow, Replacement
- Basement: Partially Finished
- Number of fireplaces: 1
- Fireplace features: Brick, Gas/Propane
Interior area
- Total structure area: 3,123
- Total interior livable area: 3,123 sqft
- Finished area above ground: 2,748
- Finished area below ground: 375
Property
Parking
- Total spaces: 5
- Parking features: Inside Entrance, Garage Faces Front, Concrete, Attached, Driveway
- Attached garage spaces: 2
- Uncovered spaces: 3
Accessibility
- Accessibility features: None
Features
- Levels: Three
- Stories: 3
- Patio & porch: Patio
- Exterior features: Lawn Sprinkler
- Pool features: None
- Fencing: Other
Lot
- Size: 0.32 Acres
- Dimensions: 110.00 x 125.00
Details
- Additional structures: Above Grade, Below Grade
- Parcel number: 0900471 0700019
- Zoning: R
- Special conditions: Standard
Construction
Type & style
- Home type: SingleFamily
- Architectural style: Colonial
- Property subtype: Single Family Residence
Materials
- Frame
- Foundation: Block
- Roof: Shingle
Condition
- New construction: No
- Year built: 1972
- Major remodel year: 2015
Details
- Builder model: HASTINGS
- Builder name: Scarborough
Utilities & green energy
- Sewer: Public Sewer
- Water: Public
Community & HOA
Community
- Subdivision: Wexford Leas
HOA
- Has HOA: No
Location
- Region: Cherry Hill
- Municipality: CHERRY HILL TWP
Financial & listing details
- Price per square foot: $251/sqft
- Tax assessed value: $338,900
- Annual tax amount: $15,110
- Date on market: 6/28/2025
- Listing agreement: Exclusive Right To Sell
- Listing terms: Cash,Conventional,FHA,VA Loan
- Inclusions: Washer, Dryer, Refrigerator, Refrigerator In The Basement, Window Treatments
- Ownership: Fee Simple
Price history
| Date | Event | Price |
|---|---|---|
| 8/11/2025 | Sold | $785,000+5.4%$251/sqft |
Source:  Bright MLS #NJCD2096548 Report a problem Bright MLS #NJCD2096548 Report a problem | ||
| 7/30/2025 | Pending sale | $745,000$239/sqft |
Source: Bright MLS #NJCD2096548 Report a problem | ||
| 7/5/2025 | Contingent | $745,000$239/sqft |
Source: Bright MLS #NJCD2096548 Report a problem | ||
| 6/28/2025 | Listed for sale | $745,000+207.2%$239/sqft |
Source: Bright MLS #NJCD2096548 Report a problem | ||
| 7/25/2000 | Sold | $242,500+15.8%$78/sqft |
Source: Public Record Report a problem | ||
| 6/17/1997 | Sold | $209,500$67/sqft |
Source: Public Record Report a problem | ||
Public tax history
| Year | Property taxes | Tax assessment |
|---|---|---|
| 2025 | $14,735 +5.2% | $338,900 |
| 2024 | $14,007 -1.6% | $338,900 |
| 2023 | $14,241 +2.8% | $338,900 |
| 2022 | $13,847 +0.9% | $338,900 |
| 2021 | $13,719 +0% | $338,900 |
| 2020 | $13,712 +0.2% | $338,900 |
| 2019 | $13,678 +1.4% | $338,900 |
| 2018 | $13,492 +1.3% | $338,900 |
| 2017 | $13,312 +1.6% | $338,900 |
| 2016 | $13,102 +1.1% | $338,900 |
| 2015 | $12,956 +2.1% | $338,900 |
| 2014 | $12,688 -1.9% | $338,900 |
| 2013 | $12,940 +2.3% | $338,900 +66.9% |
| 2012 | $12,647 +5.6% | $203,100 |
| 2011 | $11,975 +2.3% | $203,100 |
| 2010 | $11,711 +2.1% | $203,100 |
| 2009 | $11,473 | $203,100 |
| 2008 | -- | $203,100 |
| 2007 | -- | $203,100 |
| 2006 | -- | $203,100 |
| 2005 | -- | $203,100 |
| 2004 | -- | $203,100 |
| 2003 | -- | $203,100 |
| 2002 | -- | $203,100 |
| 2001 | -- | $203,100 |
Find assessor info on the county website
Neighborhood: Greentree
Nearby homes
- $714,700-- bd-- ba2.4k sqft108 Wexford Dr, Cherry Hill, NJ 08003Off Market
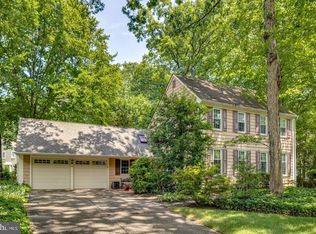
- $610,8245 bd3 ba2.2k sqft14 Dunbarton Rd, Cherry Hill, NJ 08003Sold
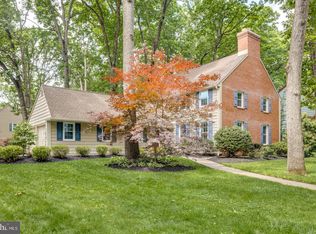
- $735,0005 bd3 ba2.4k sqft19 Dunbarton Rd, Cherry Hill, NJ 08003Sold
- $722,3005 bd3 ba2.5k sqft106 Wexford Dr, Cherry Hill, NJ 08003Off Market
- $616,100-- bd-- ba2k sqft109 Wexford Dr, Cherry Hill, NJ 08003Off Market
- $863,300-- bd-- ba2.9k sqft10 Lavenham Ct, Cherry Hill, NJ 08003Off Market
- $687,0004 bd2 ba2.2k sqft17 Dunbarton Rd, Cherry Hill, NJ 08003Off Market
- $875,700-- bd-- ba2.9k sqft12 Dunbarton Rd, Cherry Hill, NJ 08003Off Market
Nearby schools
GreatSchools rating
- 7/10Richard Stockton Elementary SchoolGrades: K-5Distance: 0.1 mi
- 7/10Henry C Beck Middle SchoolGrades: 6-8Distance: 1.1 mi
- 8/10Cherry Hill High-East High SchoolGrades: 9-12Distance: 1.5 mi
Schools provided by the listing agent
- Elementary: Richard Stockton
- Middle: Beck
- High: Cherry Hill High - East
- District: Cherry Hill Township Public Schools
Source: Bright MLS. This data may not be complete. We recommend contacting the local school district to confirm school assignments for this home.
Get a cash offer in 3 minutes
Find out how much your home could sell for in as little as 3 minutes with a no-obligation cash offer.
Estimated market value
$826,800
Get a cash offer in 3 minutes
Find out how much your home could sell for in as little as 3 minutes with a no-obligation cash offer.
Estimated market value
$826,800
- New Jersey
- Camden County
- Cherry Hill
- 08003
- Greentree
- 110 Wexford Dr
Nearby cities
Nearby neighborhoods
Nearby zip codes
Other Cherry Hill Topics
