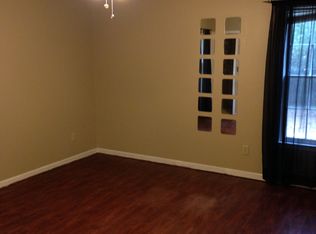
Charming Split Level Retreat on 1.48 Acres in Dacula! Welcome home to your private retreat, where sunlight pours over 1.48 acres of open and wooded land and every sunrise feels like a fresh start. This thoughtfully cared-for 3-bedroom, 2-bathroom home gives you the freedom of the countryside and no HOA with Dacula's conveniences moments away-a rare blend of seclusion, comfort, and outdoor adventure. Step inside and picture sun streaming through wide windows, illuminating open living areas where friends and family gather. The kitchen is bright and spacious, with ample cabinets and counters to inspire every meal, while the dining area invites laughter and stories over home-cooked dinners. The spacious primary suite provides a relaxing retreat with an en-suite bath, while two additional bedrooms offer flexibility for family, guests, or a home office. Outside, you'll love the expansive double-lot yard with endless possibilities. Whether you're dreaming of gardening, outdoor entertaining, adding a workshop, or simply enjoying the peaceful surroundings, this property provides the space to make it happen. Mature trees and open green space create a private setting that's hard to find. Tucked away yet close to everything, this home gives you quiet country serenity without missing a beat-schools, shops, parks, and highways are all just minutes from your front door. Don't miss this rare opportunity to own a slice of tranquility in one of Dacula's most desirable areas. Schedule your private showing today and discover all the possibilities this wonderful property has to offer!
Pending
$330,000
110 Whisper Way, Dacula, GA 30019
3beds
--sqft
Single Family Residence
Built in 1987
1.48 Acres Lot
$324,100 Zestimate®
$--/sqft
$-- HOA
What's special
Spacious primary suiteWide windowsPrivate settingEn-suite bathExpansive double-lot yardAmple cabinets and counters
- 56 days
- 88
- 0
Zillow last checked:
Listing updated:
Listed by:
Katie Q Clack Braswell 678-858-2460,
RE/MAX Towne Square
Source: GAMLS,MLS#: 10811892
Facts & features
Interior
Bedrooms & bathrooms
- Bedrooms: 3
- Bathrooms: 2
- Full bathrooms: 2
Rooms
- Room types: Family Room, Laundry, Other
Dining room
- Features: Separate Room
Kitchen
- Features: Solid Surface Counters
Heating
- Central, Natural Gas
Cooling
- Central Air, Electric
Appliances
- Included: Dishwasher, Microwave, Oven/Range (Combo), Stainless Steel Appliance(s)
- Laundry: Common Area, In Kitchen, Laundry Closet
Features
- Tile Bath, Vaulted Ceiling(s)
- Flooring: Laminate, Tile
- Windows: Double Pane Windows
- Basement: None
- Attic: Pull Down Stairs
- Number of fireplaces: 1
- Fireplace features: Factory Built, Family Room
Interior area
- Total structure area: 0
- Finished area above ground: 0
- Finished area below ground: 0
Video & virtual tour
Property
Parking
- Total spaces: 2
- Parking features: Attached, Garage, Garage Door Opener, Kitchen Level
- Has attached garage: Yes
Features
- Levels: Multi/Split
- Patio & porch: Deck, Porch
- Exterior features: Garden
- Body of water: None
Lot
- Size: 1.48 Acres
- Features: Level, Open Lot, Private
- Residential vegetation: Grassed, Partially Wooded
Details
- Parcel number: R5302A164
Construction
Type & style
- Home type: SingleFamily
- Architectural style: Traditional
- Property subtype: Single Family Residence
Materials
- Wood Siding
- Roof: Composition
Condition
- Resale
- New construction: No
- Year built: 1987
Utilities & green energy
- Sewer: Septic Tank
- Water: Public
- Utilities for property: Cable Available, Electricity Available, High Speed Internet, Natural Gas Available, Phone Available, Underground Utilities, Water Available
Community & HOA
Community
- Features: Park, Walk To Schools
- Security: Carbon Monoxide Detector(s), Smoke Detector(s)
- Subdivision: Whisper Woods
HOA
- Has HOA: No
- Services included: None
Location
- Region: Dacula
Financial & listing details
- Tax assessed value: $301,200
- Annual tax amount: $3,625
- Date on market: 7/23/2026
- Cumulative days on market: 21 days
- Listing agreement: Exclusive Agency
- Listing terms: Cash,Conventional,FHA,VA Loan
- Electric utility on property: Yes
Estimated market value
$324,100
$308,000 - $340,000
$2,011/mo
Price history
| Date | Event | Price |
|---|---|---|
| 8/12/2026 | Pending sale | $330,000 |
Source:  FMLS GA #7810043 Report a problem FMLS GA #7810043 Report a problem | ||
| 8/11/2026 | Contingent | $330,000 |
Source:  Hive MLS #CL361168 Report a problem Hive MLS #CL361168 Report a problem | ||
| 7/24/2026 | Listed for sale | $330,000+51.7% |
Source: FMLS GA #7810043 Report a problem | ||
| 5/12/2021 | Sold | $217,500+74.1% |
Source: Public Record Report a problem | ||
| 3/4/2010 | Listing removed | $124,900 |
Source: RE/MAX Center Dacula #3957101 Report a problem | ||
| 4/25/2009 | Price change | $124,900-3.9% |
Source: RE/MAX Center #3880562 Report a problem | ||
| 4/16/2009 | Price change | $130,000-3.7% |
Source: RE/MAX Center #3880562 Report a problem | ||
| 4/10/2009 | Price change | $135,000-3.6% |
Source: RE/MAX Center #3880562 Report a problem | ||
| 4/3/2009 | Listed for sale | $140,000+40% |
Source: RE/MAX Center #3880562 Report a problem | ||
| 9/27/1999 | Sold | $100,000+11.1% |
Source: Public Record Report a problem | ||
| 6/30/1997 | Sold | $90,000 |
Source: Public Record Report a problem | ||
Public tax history
| Year | Property taxes | Tax assessment |
|---|---|---|
| 2025 | $3,117 -3.8% | $120,480 0% |
| 2024 | $3,239 +25.6% | $120,520 +7.9% |
| 2023 | $2,579 +0.8% | $111,680 +28.4% |
| 2022 | $2,559 +7.5% | $87,000 +27.5% |
| 2021 | $2,380 -0.7% | $68,240 |
| 2020 | $2,397 +12.4% | $68,240 +13.7% |
| 2019 | $2,133 | $60,000 +23.6% |
| 2018 | $2,133 +12% | $48,560 +12.4% |
| 2016 | $1,904 +4.8% | $43,200 +7.2% |
| 2015 | $1,817 | $40,280 +6.1% |
| 2014 | $1,817 +22.3% | $37,960 +20% |
| 2013 | $1,486 | $31,640 -20.2% |
| 2012 | -- | $39,640 |
| 2011 | -- | $39,640 -7% |
| 2010 | -- | $42,640 |
| 2009 | -- | $42,640 |
| 2007 | -- | $42,640 |
| 2006 | -- | $42,640 |
| 2005 | -- | $42,640 |
| 2004 | $776 -0.9% | $42,640 |
| 2003 | $784 -44% | $42,640 +12.7% |
| 2002 | $1,399 -1% | $37,840 |
| 2001 | $1,413 | $37,840 |
Find assessor info on the county website
Monthly payment
Est. payment
Payment breakdown
Explore the cost of this home by adjusting the details. Changes won't be saved.Climate risks
Neighborhood: 30019
Nearby schools
Schools provided by the listing agent
- Elementary: Dacula
- Middle: Dacula
- High: Dacula
Source: GAMLS. This data may not be complete. We recommend contacting the local school district to confirm school assignments for this home.
Similar homes
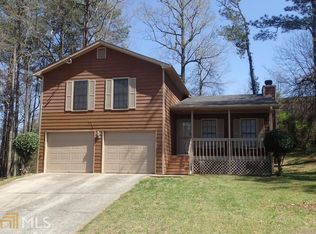
- $325,0003 bd2 ba1.6k sqft2110 Uniwattee Trl, Dacula, GA 30019Active

 MLS ID #10827567, TJ Simmons, Heartland Real Estate. GAMLS
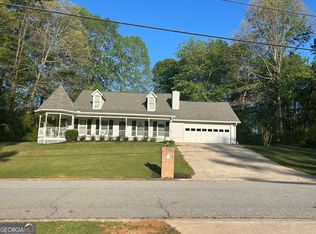
 - $369,9003 bd2 ba-- sqft3526 Wimberly Cove Trce, Dacula, GA 30019Active
 MLS ID #10844321, David R Fuller, Hill Wood Realty. GAMLS
 - $334,9003 bd2 ba1.9k sqft1599 Jockey Ct, Auburn, GA 30011Active
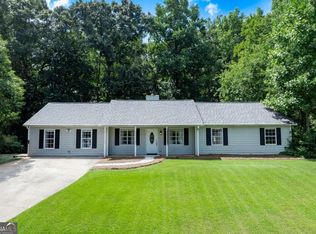 MLS ID #10839000, Stephen Milone, eXp Realty. GAMLS
 - $429,9004 bd3 ba-- sqft41 Hinton Farm Way, Dacula, GA 30019Active
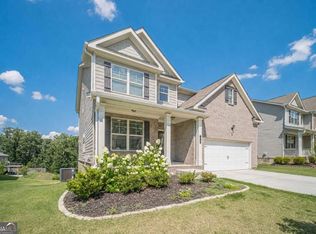 MLS ID #10844982, Carlos Giraldo, Keller Williams Chattahoochee. GAMLS
 - $339,9003 bd2 ba1.7k sqft1105 Poplar Ln, Loganville, GA 30052ActiveMLS ID #10846536, Melissa Banner, GA Realty LLC. GAMLS
- $379,0004 bd3 ba2.8k sqft2665 Meridian Dr, Dacula, GA 30019ActiveMLS ID #10794230, Yasmary Rosello, eXp Realty. GAMLS
- $375,0003 bd3 ba2.1k sqft1549 Wynfield Dr, Auburn, GA 30011ActiveMLS ID #10779413, Robi Olguin, Redfin Corporation. GAMLS
- $350,0003 bd2 ba-- sqft771 Suwanee Pkwy, Lawrenceville, GA 30043ActiveMLS ID #10821173, Viviana Potes, Virtual Properties Realty.com. GAMLS
- $375,0003 bd2 ba2.4k sqft1265 Cedar Oak Ln, Lawrenceville, GA 30043ActiveMLS ID #10816116, Michael Moulder, Georgia Dreams Realty. GAMLS
- $364,0003 bd3 ba2k sqft161 Muddy River Rd, Lawrenceville, GA 30043ActiveMLS ID #10799285, Syed Firoz, Virtual Properties Realty.com. GAMLS
- $340,0003 bd2 ba-- sqft633 Effie Dr, Lawrenceville, GA 30045ActiveMLS ID #10780539, Aubrey Pax, Roost Realty. GAMLS
- $350,0003 bd3 ba1.6k sqft3063 Rockview Dr, Loganville, GA 30052ActiveMLS ID #10813245, Shaun Lynch, BHHS Georgia Properties. GAMLS
- $335,0003 bd2 ba1.8k sqft188 Pine Forest Dr, Lawrenceville, GA 30046ActiveMLS ID #10820239, Kelly Arzabe, Avenues & Acres Real Estate. GAMLS
- $440,0003 bd3 ba1.7k sqft3123 Booths Ct, Dacula, GA 30019ActiveMLS ID #10708267, Jackeline Cortes, UC Premier Properties. GAMLS
- $315,0003 bd3 ba1.6k sqft5548 Elderberry Ln, Flowery Branch, GA 30542Active Under ContractMLS ID #10810945, Sherry Jolly, Keller Williams Realty Atl. Partners. GAMLS
- $309,9993 bd2 ba1.2k sqft1447 Millstone Ct, Bethlehem, GA 30620ActiveMLS ID #10830264, Makena Carr, Virtual Properties Realty.com. GAMLS
- $434,9004 bd3 ba2.1k sqft2036 Peach Shoals Cir, Dacula, GA 30019ActiveMLS ID #10792788, Stephen Milone, eXp Realty. GAMLS
- $349,9003 bd2 ba-- sqft3536 Highland Pine Way, Duluth, GA 30096ActiveMLS ID #10808758, Judy P Chin, Virtual Properties Realty.com. GAMLS
- $339,0003 bd2 ba-- sqft1847 Oak Ridge Ln, Lawrenceville, GA 30044ActiveMLS ID #10826496, David Perry, Keller Williams Realty Atl. Partners. GAMLS
- $334,9003 bd3 ba-- sqft4255 Willow Springs Dr, Loganville, GA 30052Active Under ContractMLS ID #10826176, Sherri R Mitchell, Keller Williams Realty. GAMLS
