Skip main navigation
Closed
  • $1,015,000

    110 White Oak Trl, Cumming, GA 30028

    4beds
    6,010sqft
    Single Family Residence
    Built in 2017
    0.79 Acres Lot
    $998,000 Zestimate®
    $169/sqft
    $4,212 Estimated rent

    Home value

    $998,000

    $928,000 - $1.07M

    $4,212/mo

    Zestimate® history
    Loading
    Loading...

    Owner options

    List your home for rent

    $4,212/mo

    Rent Zestimate®

    Find your next renter with Zillow Rental Manager. Plus, with online applications, you can quickly screen prospective tenants – for free.

    Learn more

    $4,212/mo

    Rent Zestimate®

    Refinance and save

    $6,307/mo

    Est. payment

    Refinancing to a lower rate could help reduce your monthly payments and save thousands over the life of the loan.

    See today's rates

    $6,307/mo

    Est. payment

    Explore your selling options

    Work with a Zillow partner agent

    Leverage their expertise and Zillow's premium Showcase listings to get your home seen by more buyers.

    Get started

    List with your own agent

    Get your home in front of millions of buyers by listing it on Zillow.

    Learn how to do it

    Sell it yourself

    Take full control of how buyers see your home on Zillow by listing For Sale by Owner (FSBO).

    List your home

    What's special

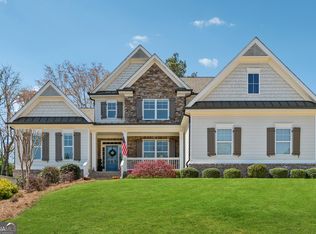
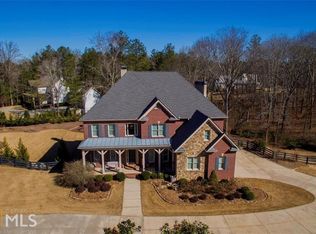
    Introducing 110 White Oak Trail - where thoughtful design and craftsmanship blends with the inviting comfort of home, all set in one of North Georgia's most connected and coveted locations. Tucked just minutes from the charming towns of Ball Ground, Crabapple, Milton, and Alpharetta, this elegant home offers the perfect blend of privacy, serenity and convenience to the region's best shopping, dining, and golf. Whether you're catching a concert at Downtown Cumming City Center or spending Saturday morning at the Ball Ground Farmers Market, you'll love being in the center of it all while enjoying the peaceful setting of this impeccably designed residence. Set on nearly an acre of fenced, beautifully manicured property, this home exudes sophistication with thoughtful finishes at every turn-think custom millwork, designer lighting, hardwood floors, and curated touches that feel both elevated and inviting. Inside, the layout is as functional as it is stylish. Multiple flex spaces provide room for home offices, media rooms, or guest lounges, while the oversized primary suite feels like a private retreat with a spa-caliber bathroom that redefines luxury (yes, the shower really is that impressive). California Closets, custom cabinetry pull-outs, ambient outdoor lighting, and a full home gym on the terrace level elevate your everyday experience. Outdoors, your living space expands with a covered back porch designed for year-round enjoyment - whether it's a fall football party, spring dinners with friends and family, or roasting summer s'mores by the stone fire pit on your tiered backyard haven. Located in Cherokee County and just down the road from the new Free Home Elementary School, this home balances country calm with city access - roughly 20 minutes from Avalon, Halcyon, and everything exciting happening in Downtown Ball Ground. This isn't just a house - it's a lifestyle, built for those who appreciate exceptional design, privacy, and proximity to it all.

    Zillow last checked:

    Listing updated:

    Listed by:

    Zach Payne 917-769-9828,

    Payne Real Estate

    Bought with:

    Leah Wheeler, 370503

    Keller Williams Community Partners

    Source: GAMLS,MLS#: 10498086MLS Logo

    Facts & features

    Interior

    Bedrooms & bathrooms
    • Bedrooms: 4
    • Bathrooms: 4
    • Full bathrooms: 4
    • Main level bathrooms: 1
    • Main level bedrooms: 1
    Rooms
    • Room types: Bonus Room, Den, Exercise Room, Family Room, Foyer, Laundry, Loft, Office, Other
    Dining room
    • Features: Separate Room
    Kitchen
    • Features: Breakfast Area, Breakfast Bar, Kitchen Island, Pantry, Solid Surface Counters, Walk-in Pantry
    Heating
    • Central, Forced Air, Natural Gas
    Cooling
    • Ceiling Fan(s), Central Air, Electric
    Appliances
    • Included: Convection Oven, Cooktop, Dishwasher, Double Oven, Electric Water Heater, Microwave, Oven, Refrigerator, Stainless Steel Appliance(s), Washer
    • Laundry: Upper Level
    Features
    • Double Vanity, High Ceilings, In-Law Floorplan, Other, Separate Shower, Soaking Tub, Tray Ceiling(s), Vaulted Ceiling(s), Walk-In Closet(s)
    • Flooring: Carpet, Hardwood, Tile
    • Windows: Double Pane Windows
    • Basement: Bath/Stubbed,Concrete,Daylight,Exterior Entry,Interior Entry,Partial
    • Number of fireplaces: 1
    • Fireplace features: Factory Built, Family Room, Gas Log
    • Common walls with other units/homes: No Common Walls
    Interior area
    • Total structure area: 6,010
    • Total interior livable area: 6,010 sqft
    • Finished area above ground: 5,092
    • Finished area below ground: 918

    Property

    Parking
    • Total spaces: 3
    • Parking features: Attached, Garage, Garage Door Opener, Kitchen Level, Side/Rear Entrance
    • Has attached garage: Yes
    Features
    • Levels: Three Or More
    • Stories: 3
    • Patio & porch: Deck, Patio, Porch
    • Exterior features: Sprinkler System
    • Fencing: Back Yard,Fenced,Front Yard,Wood
    • Body of water: None
    Lot
    • Size: 0.79 Acres
    • Features: Sloped
    • Residential vegetation: Grassed
    Details
    • Parcel number: 03N22D 005

    Construction

    Type & style
    • Home type: SingleFamily
    • Architectural style: Brick/Frame,Craftsman
    • Property subtype: Single Family Residence
    Materials
    • Brick, Other
    • Roof: Composition
    Condition
    • Resale
    • New construction: No
    • Year built: 2017

    Utilities & green energy

    • Electric: 220 Volts
    • Sewer: Septic Tank
    • Water: Public
    • Utilities for property: Cable Available, Electricity Available, High Speed Internet, Natural Gas Available, Underground Utilities, Water Available
    Green energy
    • Energy efficient items: Appliances, Thermostat, Windows

    Community & HOA

    Community
    • Features: Walk To Schools, Near Shopping
    • Security: Security System, Smoke Detector(s)
    • Subdivision: Highgrove
    HOA
    • Has HOA: No
    • Services included: None
    Location
    • Region: Cumming

    Financial & listing details

    • Price per square foot: $169/sqft
    • Tax assessed value: $976,400
    • Annual tax amount: $8,947
    • Date on market: 4/11/2025
    • Cumulative days on market: 4 days
    • Listing agreement: Exclusive Agency
    • Listing terms: 1031 Exchange,Cash,Conventional,VA Loan
    • Electric utility on property: Yes

    Price history

    DateEventPrice
    6/6/2025Sold$1,015,000-11.7%$169/sqft
    Source: GAMLS #10498086 Report a problem
    4/15/2025Pending sale$1,150,000$191/sqft
    Source: GAMLS #10498086 Report a problem
    4/11/2025Price change$1,150,000-8%$191/sqft
    Source: GAMLS #10498086 Report a problem
    9/26/2024Price change$1,250,000-9.1%$208/sqft
    Source: GAMLS #10318970 Report a problem
    6/14/2024Listed for sale$1,375,000+77.4%$229/sqft
    Source: FMLS GA #7403460 Report a problem
    11/19/2021Sold$775,000+3.3%$129/sqft
    Source: Public Record Report a problem
    10/6/2021Pending sale$750,000$125/sqft
    Source: GAMLS #9060963 Report a problem
    10/4/2021Listed for sale$750,000+44.2%$125/sqft
    Source: GAMLS #9060963 Report a problem
    10/30/2018Sold$520,000-3.7%$87/sqft
    Source: FMLS GA #6007492 Report a problem
    10/19/2018Pending sale$539,900$90/sqft
    Source: Stonecrest Realty, LLC #6007492 Report a problem
    3/28/2018Listed for sale$539,900$90/sqft
    Source: Stonecrest Realty, LLC #5949798 Report a problem

    Public tax history

    YearProperty taxesTax assessment
    2025$9,402 -0.3%$390,560 -0.3%
    2024$9,432 -0.6%$391,800 -0.3%
    2023$9,491 +28.2%$393,000 +33.3%
    2022$7,403 +15.7%$294,880 +25.9%
    2021$6,398 +4%$234,160 +4.8%
    2020$6,153 +10.5%$223,360 +12.7%
    2019$5,570 +80.4%$198,240 -26.6%
    2018$3,088 +346.5%$270,000 +350%
    2017$691 +493.7%$60,000 +500%
    2016$116 $10,000
    2015$116 -1.2%$10,000
    2014$118 -1.6%$10,000
    2013$120 -0.3%$10,000
    2012$120 -61.6%$10,000 -62.7%
    2011$313 -44.8%$26,800 +34%
    2010$568 +6%$20,000
    2009$536 -59.1%$20,000 -60%
    2008$1,311 -0.1%$50,000
    2007$1,313 $50,000
    Find assessor info on the county website

    Neighborhood: 30028

    Nearby schools

    GreatSchools rating
    Schools provided by the listing agent
    • Elementary: Free Home
    • Middle: Creekland
    • High: Creekview

    Source: GAMLS. This data may not be complete. We recommend contacting the local school district to confirm school assignments for this home.

    Get a cash offer in 3 minutes
    Find out how much your home could sell for in as little as 3 minutes with a no-obligation cash offer.
    Estimated market value
    $998,000
    Get a cash offer in 3 minutes
    Find out how much your home could sell for in as little as 3 minutes with a no-obligation cash offer.
    Estimated market value
    $998,000