Skip main navigation
Sold for $610,000
  • $610,000

    110 White Swan Way, Swansboro, NC 28584

    3beds
    2,410sqft
    Single Family Residence
    Built in 2003
    0.69 Acres Lot
    $619,300 Zestimate®
    $253/sqft
    $2,448 Estimated rent

    Home value

    $619,300

    $564,000 - $681,000

    $2,448/mo

    Zestimate® history
    Loading
    Loading...

    Owner options

    List your home for rent

    $2,448/mo

    Rent Zestimate®

    Find your next renter with Zillow Rental Manager. Plus, with online applications, you can quickly screen prospective tenants – for free.

    Learn more

    $2,448/mo

    Rent Zestimate®

    Refinance and save

    $3,593/mo

    Est. payment

    Refinancing to a lower rate could help reduce your monthly payments and save thousands over the life of the loan.

    See today's rates

    $3,593/mo

    Est. payment

    Explore your selling options

    Work with a Zillow partner agent

    Leverage their expertise and Zillow's premium Showcase listings to get your home seen by more buyers.

    Get started

    List with your own agent

    Get your home in front of millions of buyers by listing it on Zillow.

    Learn how to do it

    Sell it yourself

    Take full control of how buyers see your home on Zillow by listing For Sale by Owner (FSBO).

    List your home

    What's special

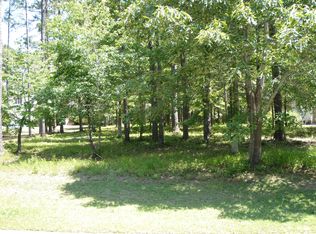
    Welcome to your dream home in the heart of Swansboro! Nestled in a picturesque waterfront community, this spacious 3-bedroom, 3.5-bathroom property offers a perfect blend of comfort, style, and serenity. Whether you're relaxing indoors or enjoying the beauty of the surrounding area, this home is designed for modern living with a touch of coastal charm. Custom Build: A Southern Living home plan that was custom built by the previous owner/builder with numerous upgrades throughout the house. A recently installed tankless water heater, new HVAC in the bonus room, interior walls insulated for sound proofing, Anderson vinyl clad windows, GE Gas range to name a few. 3 Bedrooms/3.5 Baths: Each bedroom is generously sized, providing ample space for rest and relaxation. The primary suite includes an en-suite bathroom with dual vanities, a soaking tub, and a separate shower. A jack-n-jill bathroom and an additional powder room, ideal for guests or family members. Bonus Room: A versatile, large bonus room with cedar ceilings, a private full bath and built-in window seats can be used as a home office, playroom, gym, or guest room. Open Concept Living: The light-filled living area features large windows that invite natural light. Featuring oak flooring and a gas fireplace for those chilly evenings. The spacious kitchen, with modern appliances and custom cherry wood cabinets, flows seamlessly into the dining and living areas, perfect for entertaining. Neighborhood:Located in a desirable waterfront community you'll have access to stunning views, boating, and fishing. Enjoy a relaxing lifestyle with amenities such as a private dock and gazebo. Private Outdoor Space: Step outside to your own private oasis with a beautifully landscaped yard. Relax on the screened-in porch or open deck with built-in seating and take in the nature views. Location: Just minutes from downtown Swansboro, you'll have access to local shops, restaurants, and the pristine beaches of Emerald Isle.

    Zillow last checked:

    Listing updated:

    Listed by:

    Suzanne Barber 910-382-7734,

    ERA Live Moore - Jacksonville,

    Sheila M Garcia Holloway 910-238-6341,

    ERA Live Moore - Jacksonville

    Bought with:

    Salty Knot Properties, LLC Team, 340992 / 205994

    Realty World First Coast Rlty

    Source: Hive MLS,MLS#: 100481948MLS LogoOriginating MLS: Jacksonville Board of Realtors

    Facts & features

    Interior

    Bedrooms & bathrooms
    • Bedrooms: 3
    • Bathrooms: 4
    • Full bathrooms: 3
    • 1/2 bathrooms: 1
    Rooms
    • Room types: Living Room, Dining Room, Kitchen, Sunroom, Bedroom 1, Bedroom 2, Bedroom 3, Bonus Room
    Bedroom 1
    • Level: First
    • Dimensions: 14 x 14
    Bedroom 2
    • Level: First
    • Dimensions: 12 x 11
    Bedroom 3
    • Level: First
    • Dimensions: 12 x 10
    Bonus room
    • Level: Second
    • Dimensions: 24.5 x 11.5
    Dining room
    • Level: First
    • Dimensions: 17.5 x 10
    Kitchen
    • Level: First
    • Dimensions: 13 x 12.5
    Living room
    • Level: First
    • Dimensions: 13.5 x 12.5
    Sunroom
    • Level: First
    • Dimensions: 17 x 10
    Heating
    • Heat Pump, Electric
    Cooling
    • Central Air, Heat Pump, Zoned
    Appliances
    • Included: Vented Exhaust Fan, Gas Oven, Washer, Refrigerator, Dryer, Dishwasher
    • Laundry: Laundry Room
    Features
    • Master Downstairs, Walk-in Closet(s), High Ceilings, Bookcases, Ceiling Fan(s), Walk-in Shower, Blinds/Shades, Gas Log, Home Theater, Walk-In Closet(s)
    • Flooring: Carpet, Laminate, Tile, Wood
    • Attic: Walk-In
    • Has fireplace: Yes
    • Fireplace features: Gas Log
    Interior area
    • Total structure area: 2,410
    • Total interior livable area: 2,410 sqft

    Property

    Parking
    • Total spaces: 2
    • Parking features: Garage Faces Side, Attached, Concrete, Garage Door Opener
    • Has attached garage: Yes
    Features
    • Levels: One
    • Stories: 1
    • Patio & porch: Covered, Deck, Porch, Screened
    • Fencing: Chain Link,Wood
    • Waterfront features: Water Access Comm
    Lot
    • Size: 0.69 Acres
    • Dimensions: 91' x 340' x 87' x 334'
    • Features: Water Access Comm
    Details
    • Parcel number: 1319a49
    • Zoning: R-20
    • Special conditions: Standard

    Construction

    Type & style
    • Home type: SingleFamily
    • Property subtype: Single Family Residence
    Materials
    • Brick, Vinyl Siding
    • Foundation: Crawl Space
    • Roof: Architectural Shingle
    Condition
    • New construction: No
    • Year built: 2003

    Utilities & green energy

    • Sewer: Septic Tank
    • Water: Public
    • Utilities for property: Water Available

    Community & HOA

    Community
    • Subdivision: Swans Bluff
    HOA
    • Has HOA: Yes
    • Amenities included: Waterfront Community, Boat Dock, Maintenance Common Areas, Management
    • HOA fee: $557 monthly
    • HOA name: Swans Bluff HOA
    • HOA phone: 845-774-5847
    Location
    • Region: Swansboro

    Financial & listing details

    • Price per square foot: $253/sqft
    • Tax assessed value: $336,500
    • Annual tax amount: $2,204
    • Date on market: 9/20/2025
    • Cumulative days on market: 27 days
    • Listing agreement: Exclusive Right To Sell
    • Listing terms: Cash,Conventional,FHA,USDA Loan,VA Loan

    Price history

    DateEventPrice
    2/26/2025Sold$610,000-2.4%$253/sqft
    Source: Hive MLS #100481948 Report a problem
    1/29/2025Pending sale$625,000$259/sqft
    Source: Hive MLS #100481948 Report a problem
    1/3/2025Listed for sale$625,000+20.8%$259/sqft
    Source: Hive MLS #100481948 Report a problem
    2/10/2023Sold$517,500-5.9%$215/sqft
    Source: Hive MLS #100351543 Report a problem
    1/21/2023Pending sale$549,900$228/sqft
    Source: Hive MLS #100351543 Report a problem
    10/13/2022Price change$549,900-3.4%$228/sqft
    Source: Hive MLS #100351543 Report a problem
    9/29/2022Listed for sale$569,000$236/sqft
    Source: Hive MLS #100351543 Report a problem

    Public tax history

    YearProperty taxesTax assessment
    2025$2,204 $336,500
    2024$2,204 $336,500
    2023$2,204 0%$336,500
    2022$2,204 +29%$336,500 +38.8%
    2021$1,709 $242,430
    2020$1,709 $242,430
    2019$1,709 $242,430
    2018$1,709 +9%$242,430 +4.4%
    2017$1,568 $232,290
    2016$1,568 $232,290 -6.1%
    2015$1,568 -6.1%$247,290
    2014$1,669 +31.8%$247,290 +14.2%
    2013$1,266 $216,460
    2012$1,266 $216,460
    2011$1,266 $216,460
    2010$1,266 +6%$216,460 +6.9%
    2009$1,195 +17.3%$202,520
    2008$1,019 $202,520
    2007$1,019 $202,520
    2006$1,019 -10%$202,520 +19.9%
    2005$1,132 $168,964
    2004-- $168,964
    Find assessor info on the county website

    Neighborhood: 28584

    Nearby schools

    GreatSchools rating
    Schools provided by the listing agent
    • Elementary: Swansboro
    • Middle: Swansboro
    • High: Swansboro

    Source: Hive MLS. This data may not be complete. We recommend contacting the local school district to confirm school assignments for this home.

    Get a cash offer in 3 minutes
    Find out how much your home could sell for in as little as 3 minutes with a no-obligation cash offer.
    Estimated market value
    $619,300
    Get a cash offer in 3 minutes
    Find out how much your home could sell for in as little as 3 minutes with a no-obligation cash offer.
    Estimated market value
    $619,300