Welcome home to 110 Widener Circle, a stunning modern Craftsman brick home nestled on 1.26 scenic acres in the highly sought-after Lockewood Subdivision of Franklin, KY — now featuring a recent price improvement. Blending sophistication, comfort, and functionality, this move-in-ready 3-bedroom, 2-bath home offers 1,667 sq. ft. of beautifully maintained living space designed to impress from the moment you arrive. Inside, you’ll find a thoughtfully curated open layout highlighted by an immaculate kitchen with sleek cabinetry, modern finishes, and an inviting design perfect for entertaining or everyday living. The spacious primary suite serves as a private retreat, complete with a spa-inspired bathroom and generous walk-in closet. Outside, enjoy your own peaceful escape with a charming gazebo, guest house, and expansive 1.26-acre lot offering both privacy and room to relax or entertain. The attached garage and timeless curb appeal further enhance this exceptional property. Property highlights include: • 3 Bedrooms | 2 Full Bathrooms • 1,667 Sq. Ft. of Living Space • 1.26 Acre Lot in Desirable Lockewood Subdivision • Modern Craftsman Brick Exterior • Guest House & Gazebo • Spacious Primary Suite with Luxury Bath • Attached Garage • Recent Price Improvement This property offers the perfect combination of modern comfort, outdoor enjoyment, and upscale neighborhood living. Opportunities like this are rare in Franklin’s premier communities. Schedule your private showing today and experience everything 110 Widener Circle has to offer before it’s gone!
Sold for $385,000
$385,000
110 Widener Cir, Franklin, KY 42134
3beds
1,667sqft
Single Family Residence
Built in 2020
1.26 Acres Lot
$408,700 Zestimate®
$231/sqft
$1,907 Estimated rent
Home value
$408,700
$388,000 - $429,000
$1,907/mo
Zestimate® history
Owner options
List your home for rent
$1,907/mo
Rent Zestimate®
Find your next renter with Zillow Rental Manager. Plus, with online applications, you can quickly screen prospective tenants – for free.
$1,907/mo
Rent Zestimate®
Refinance and save
$2,293/mo
Est. payment
Refinancing to a lower rate could help reduce your monthly payments and save thousands over the life of the loan.
$2,293/mo
Est. payment
Explore your selling options
Work with a Zillow partner agent
Leverage their expertise and Zillow's premium Showcase listings to get your home seen by more buyers.
Get startedList with your own agent
Get your home in front of millions of buyers by listing it on Zillow.
Learn how to do itSell it yourself
Take full control of how buyers see your home on Zillow by listing For Sale by Owner (FSBO).
List your homeWhat's special
Modern finishesCharming gazeboGenerous walk-in closetSpa-inspired bathroomAttached garageTimeless curb appealThoughtfully curated open layout
Zillow last checked:
Listing updated:
Listed by:
Jamie H Johnson 270-784-3103,
The Key Factor LLC
Bought with:
Elisabet Valadez, 261988
Keller Williams First Choice R
Source: RASK,MLS#: RA20260198
Facts & features
Interior
Bedrooms & bathrooms
- Bedrooms: 3
- Bathrooms: 2
- Full bathrooms: 2
- Main level bathrooms: 2
- Main level bedrooms: 3
Primary bedroom
- Level: Main
- Area: 219.55
- Dimensions: 16.12 x 13.62
Bedroom 2
- Level: Main
- Area: 141.78
- Dimensions: 12.75 x 11.12
Bedroom 3
- Level: Main
- Area: 144.56
- Dimensions: 13 x 11.12
Primary bathroom
- Level: Main
- Area: 210
- Dimensions: 21 x 10
Bathroom
- Features: Separate Shower, Tub, Walk-In Closet(s)
Kitchen
- Features: Granite Counters, Bar
- Level: Main
- Area: 293.63
- Dimensions: 21.75 x 13.5
Living room
- Level: Main
- Area: 333.25
- Dimensions: 21.5 x 15.5
Heating
- Forced Air, Electric
Cooling
- Central Air
Appliances
- Included: Built In Wall Oven, Electric Range, Refrigerator, Smooth Top Range, Electric Water Heater
- Laundry: Laundry Room
Features
- Ceiling Fan(s), Tray Ceiling(s), Walk-In Closet(s), Walls (Dry Wall), Kitchen/Dining Combo
- Flooring: Hardwood, Tile
- Windows: Replacement Windows, Vinyl Frame, Blinds
- Basement: None,Crawl Space
- Number of fireplaces: 1
- Fireplace features: 1
Interior area
- Total structure area: 1,667
- Total interior livable area: 1,667 sqft
Property
Parking
- Total spaces: 2
- Parking features: Attached
- Attached garage spaces: 2
- Has uncovered spaces: Yes
Accessibility
- Accessibility features: None
Features
- Patio & porch: Covered Patio
- Exterior features: Other
- Fencing: Brick,Partial
- Body of water: None
Lot
- Size: 1.26 Acres
- Features: Cleared, Trees
Details
- Additional structures: Outbuilding, Gazebo
- Parcel number: 0350200003.00
Construction
Type & style
- Home type: SingleFamily
- Architectural style: Craftsman
- Property subtype: Single Family Residence
Materials
- Brick
- Roof: Shingle
Condition
- New Construction
- New construction: No
- Year built: 2020
Utilities & green energy
- Sewer: Septic Tank
- Water: County
- Utilities for property: Electricity Available
Community & HOA
Community
- Security: Security System
- Subdivision: Lockewood
HOA
- Amenities included: None
Location
- Region: Franklin
Financial & listing details
- Price per square foot: $231/sqft
- Tax assessed value: $450,000
- Annual tax amount: $3,983
- Price range: $415K - $385K
- Date on market: 1/11/2026
Price history
| Date | Event | Price |
|---|---|---|
| 7/15/2026 | Sold | $385,000-7.2%$231/sqft |
Source:  RASK #RA20260198 Report a problem RASK #RA20260198 Report a problem | ||
| 6/15/2026 | Pending sale | $415,000$249/sqft |
Source: RASK #RA20260198 Report a problem | ||
| 5/14/2026 | Price change | $415,000-2.4%$249/sqft |
Source: RASK #RA20260198 Report a problem | ||
| 4/20/2026 | Price change | $425,000-5.6%$255/sqft |
Source: RASK #RA20260198 Report a problem | ||
| 1/11/2026 | Listed for sale | $450,000+510.7%$270/sqft |
Source: RASK #RA20260198 Report a problem | ||
| 11/15/2019 | Sold | $73,689$44/sqft |
Source: Public Record Report a problem | ||
Public tax history
| Year | Property taxes | Tax assessment |
|---|---|---|
| 2024 | $3,983 -4.9% | $450,000 |
| 2023 | $4,190 +6.4% | $450,000 |
| 2022 | $3,938 +56.7% | $450,000 +55.4% |
| 2021 | $2,513 +289.1% | $289,500 +292.9% |
| 2020 | $646 +11.2% | $73,689 +13.4% |
| 2019 | $581 +16.5% | $65,000 +16.1% |
| 2018 | $498 +2.3% | $56,000 |
| 2017 | $487 +1% | $56,000 |
| 2016 | $482 | $56,000 |
| 2015 | -- | $56,000 +40% |
| 2013 | -- | $40,000 |
| 2011 | -- | $40,000 |
| 2010 | -- | -- |
Find assessor info on the county website
Neighborhood: 42134
Nearby homes
- $450,0004 bd6 ba3.9k sqft120 Widener Cir, Franklin, KY 42134Sold
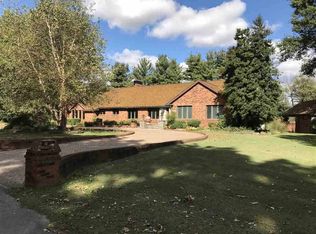
- $313,7003 bd2 ba2.1k sqft121 Widener Cir, Franklin, KY 42134Off Market
- $393,0004 bd3 ba3.1k sqft101 Widener Cir, Franklin, KY 42134Off Market
- $99,0000.71 Acres40 Widener Cir, Franklin, KY 42134Lot/Land

- $416,0004 bd3 ba2k sqft100 Widener Cir, Franklin, KY 42134Sold
- $313,3003 bd2 ba2.3k sqft60 Patton Rd, Franklin, KY 42134Off Market
- $249,0003 bd2 ba1.7k sqft719 Patton Rd, Franklin, KY 42134Sold
- $463,9004 bd4 ba2.6k sqft147 Widener Cir, Franklin, KY 42134Off Market
Nearby schools
GreatSchools rating
- 5/10Lincoln Elementary SchoolGrades: 4-5Distance: 1.6 mi
- 6/10Franklin-Simpson Middle SchoolGrades: 6-8Distance: 2.4 mi
- 7/10Franklin-Simpson High SchoolGrades: 9-12Distance: 2.4 mi
Schools provided by the listing agent
- Elementary: Lincoln
- Middle: Franklin Simpson
- High: Franklin Simpson
Source: RASK. This data may not be complete. We recommend contacting the local school district to confirm school assignments for this home.


Get pre-qualified for a loan
At Zillow Home Loans, we can pre-qualify you in as little as 5 minutes with no impact to your credit score.An equal housing lender. NMLS #10287.
Sell for more on Zillow
Get a Zillow Showcase℠ listing at no additional cost and you could sell for .
$408,700
2% more
+$8,174
With Zillow Showcase(estimated)
$416,874
- Kentucky
- Simpson County
- Franklin
- 42134
- 110 Widener Cir
Nearby cities
Nearby zip codes
Other Franklin Topics
