Paradise Found. This beautifully maintained pool home sits on a substantial 130x110 cul-de-sac corner lot with lush landscaping providing a park-like setting. Potential buyers have a great opportunity to own in one of Central Florida's premier neighborhoods, Dommerich Estates. Say goodbye to skyrocketing utility bills and hello to energy independence. With this home you can enjoy around-the-clock clean energy with solar! From the moment you arrive you will fall in love with every detail this mid-century modern home has to offer. Just shy of 2,400 sq. ft. this one-story block home features 4 bedrooms, bonus room, and 3 baths. As you enter, you are greeted by a lovely proper foyer. To your left, a generous living room with large windows that add light and cheer to this space. The updated eat-in kitchen is bright and boasts contemporary cabinetry, ebony marble countertops, island, a modern appliance package, closet pantry, and immense cabinet and counter space. The adjacent dining space is centrally located within the home and features lighted display shelving which surround three full walls, an ideal place to showcase your collectables. A long wide hallway connects you to all bedrooms and baths and is an exceptional space to display your fine artwork. Primary and secondary bedrooms are generous, each features its own set of conveniences such built-in storage cabinetry, ensuite baths, abundant walk-in closet space, and beautiful flooring selections ranging from unique custom carpeting to stylish modern terrazzo. A substantial bonus room is perfectly positioned off the primary bedroom which can be transitioned into a future home office or custom closet. A sizeable laundry room provides ample storage for all your things. The picturesque backyard, newer saltwater pool, and heated spa are truly a must see. The rear yard is paradise found! A place of rest, relaxation and a reprieve from the ordinary. Professional landscape design, masonry wall, cosmic white marble decking, and lush foliage for privacy. This highly desirable and family friendly community is zoned for Dommerich Elementary, Maitland Middle and Winter Park High. Nearby Minnihaha Park is a 7.5-acre facility with two lighted tennis courts, a playground, walking path, and a lake observation deck. A few blocks North, Maitland Community Park is a beautiful 25-acre tree-filled park that boasts many recreational activities including tennis court rentals, basketball, 2 playgrounds, ½ mile walking path, indoor racquetball courts, a 600' boardwalk and outdoor pavilions. Maitland provides easy access to diverse dining, unique shopping, grocery stores, Lake Lilly Park, Sunday Farmer's Market, Winter Park, and all major roadways. This home has an optional HOA with an incredibly affordable annual membership fee of $150. This grants deeded lake access on Lake Minnehaha, connecting to the Winter Park Chain of Lakes. Schedule your private tour today!
Sold for $655,000
$655,000
110 WIGWAM PLACE, MAITLAND, FL 32751
4beds
2,394sqft
Single Family Residence
Built in 1957
0.33 Acres Lot
$764,200 Zestimate®
$274/sqft
$3,603 Estimated rent
Home value
$764,200
$711,000 - $825,000
$3,603/mo
Zestimate® history
Owner options
List your home for rent
$3,603/mo
Rent Zestimate®
Find your next renter with Zillow Rental Manager. Plus, with online applications, you can quickly screen prospective tenants – for free.
$3,603/mo
Rent Zestimate®
Refinance and save
$4,694/mo
Est. payment
Refinancing to a lower rate could help reduce your monthly payments and save thousands over the life of the loan.
$4,694/mo
Est. payment
Explore your selling options
Work with a Zillow partner agent
Leverage their expertise and Zillow's premium Showcase listings to get your home seen by more buyers.
Get startedList with your own agent
Get your home in front of millions of buyers by listing it on Zillow.
Learn how to do itSell it yourself
Take full control of how buyers see your home on Zillow by listing For Sale by Owner (FSBO).
List your homeWhat's special
Bonus roomPicturesque backyardStylish modern terrazzoModern appliance packageSubstantial bonus roomContemporary cabinetryWalking path
Zillow last checked:
Listing updated:
Listed by:
Brian Teach 407-923-9313,
COLDWELL BANKER RESIDENTIAL RE 407-647-1211
Bought with:
Lisa Gould, 594458
KELLER WILLIAMS WINTER PARK
Source: Stellar MLS,MLS#: O6136473 Originating MLS: Orlando Regional
Originating MLS: Orlando Regional
Facts & features
Interior
Bedrooms & bathrooms
- Bedrooms: 4
- Bathrooms: 3
- Full bathrooms: 3
Rooms
- Room types: Bonus Room, Utility Room, Storage Rooms
Primary bedroom
- Features: Ceiling Fan(s), Dual Sinks, En Suite Bathroom, Shower No Tub, Stone Counters, Walk-In Closet(s)
- Level: First
- Dimensions: 16x12
Bedroom 2
- Features: Ceiling Fan(s), Jack & Jill Bathroom, Stone Counters, Tub With Shower, Walk-In Closet(s)
- Level: First
- Dimensions: 14x13
Bedroom 3
- Features: Ceiling Fan(s), Jack & Jill Bathroom, Stone Counters, Tub With Shower, Walk-In Closet(s)
- Level: First
- Dimensions: 14x11
Bedroom 4
- Features: Ceiling Fan(s), Built-in Closet
- Level: First
- Dimensions: 14x12
Bonus room
- Features: Other
- Level: First
- Dimensions: 19x10
Dining room
- Features: Other
- Level: First
- Dimensions: 16x10
Foyer
- Features: Other
- Level: First
- Dimensions: 11x5
Kitchen
- Features: Pantry, Kitchen Island, Stone Counters
- Level: First
- Dimensions: 16x12
Living room
- Features: Ceiling Fan(s)
- Level: First
- Dimensions: 21x14
Heating
- Central, Electric, Solar
Cooling
- Central Air
Appliances
- Included: Dishwasher, Disposal, Dryer, Gas Water Heater, Microwave, Range, Range Hood, Refrigerator, Washer
- Laundry: Inside, Laundry Room
Features
- Built-in Features, Ceiling Fan(s), Eating Space In Kitchen, Stone Counters, Thermostat, Walk-In Closet(s)
- Flooring: Carpet, Ceramic Tile, Concrete, Engineered Hardwood, Porcelain Tile, Terrazzo
- Doors: Sliding Doors
- Windows: Blinds, Skylight(s), Window Treatments
- Has fireplace: No
- Common walls with other units/homes: Corner Unit
Interior area
- Total structure area: 3,631
- Total interior livable area: 2,394 sqft
Property
Parking
- Total spaces: 2
- Parking features: Driveway, Electric Vehicle Charging Station(s), Garage Door Opener, Oversized
- Attached garage spaces: 2
- Has uncovered spaces: Yes
- Details: Garage Dimensions: 19x19
Features
- Levels: One
- Stories: 1
- Patio & porch: Covered, Front Porch, Patio, Rear Porch
- Exterior features: Irrigation System, Lighting, Private Mailbox, Rain Gutters, Storage
- Has private pool: Yes
- Pool features: Deck, Gunite, Heated, In Ground, Lap, Lighting, Salt Water
- Has spa: Yes
- Spa features: Heated, In Ground
- Fencing: Masonry,Vinyl
- Has view: Yes
- View description: Garden, Pool
- Waterfront features: Lake, Lake Privileges, Boat Ramp - Private, Skiing Allowed
- Body of water: LAKE MINNEHAHA
Lot
- Size: 0.33 Acres
- Dimensions: 130 x 110
- Features: Cul-De-Sac, City Lot, Landscaped, Near Public Transit, Oversized Lot
- Residential vegetation: Trees/Landscaped
Details
- Additional structures: Shed(s)
- Parcel number: 302130212402160
- Zoning: RSF-2
- Special conditions: None
Construction
Type & style
- Home type: SingleFamily
- Architectural style: Mid-Century Modern
- Property subtype: Single Family Residence
Materials
- Block
- Foundation: Slab
- Roof: Shingle
Condition
- Completed
- New construction: No
- Year built: 1957
Utilities & green energy
- Sewer: Public Sewer
- Water: Public
- Utilities for property: BB/HS Internet Available, Cable Connected, Electricity Connected, Fire Hydrant, Phone Available, Sewer Connected, Sprinkler Meter, Street Lights, Water Connected
Community & HOA
Community
- Features: Lake, Dog Park, Park, Playground, Sidewalks
- Security: Security System Owned, Smoke Detector(s)
- Pet fee: $0 monthly
- Subdivision: DOMMERICH ESTATES
HOA
- Has HOA: Yes
- HOA fee: $13 monthly
Location
- Region: Maitland
Financial & listing details
- Price per square foot: $274/sqft
- Tax assessed value: $580,874
- Annual tax amount: $4,656
- Date on market: 8/24/2023
- Cumulative days on market: 6 days
- Listing terms: Cash,Conventional
- Ownership: Fee Simple
- Total actual rent: 0
- Electric utility on property: Yes
- Road surface type: Paved, Asphalt
Price history
| Date | Event | Price |
|---|---|---|
| 10/6/2023 | Sold | $655,000-3%$274/sqft |
Source:  Stellar MLS #O6136473 Report a problem Stellar MLS #O6136473 Report a problem | ||
| 8/31/2023 | Pending sale | $675,000$282/sqft |
Source: Stellar MLS #O6136473 Report a problem | ||
| 8/24/2023 | Listed for sale | $675,000+88%$282/sqft |
Source: Stellar MLS #O6136473 Report a problem | ||
| 2/25/2021 | Listing removed | -- |
Source: Owner Report a problem | ||
| 8/7/2014 | Sold | $359,000$150/sqft |
Source: Public Record Report a problem | ||
| 5/2/2014 | Price change | $359,000-7.7%$150/sqft |
Source: Owner Report a problem | ||
| 4/1/2014 | Listed for sale | $389,000$162/sqft |
Source: Owner Report a problem | ||
Public tax history
| Year | Property taxes | Tax assessment |
|---|---|---|
| 2024 | $7,405 +49% | $493,677 +42.2% |
| 2023 | $4,969 +6.7% | $347,139 +3% |
| 2022 | $4,656 +1.3% | $337,028 +3% |
| 2021 | $4,596 +0.6% | $327,212 +1.4% |
| 2020 | $4,567 -2.9% | $322,694 -1% |
| 2019 | $4,704 -2.5% | $325,877 -0.9% |
| 2018 | $4,826 | $328,877 +2.1% |
| 2017 | $4,826 +1.1% | $322,113 +23.1% |
| 2016 | $4,773 +7.4% | $261,568 +10.6% |
| 2015 | $4,445 +23.1% | $236,409 +11.7% |
| 2014 | $3,612 +11.4% | $211,711 +9.3% |
| 2013 | $3,244 +14.2% | $193,779 +19.8% |
| 2012 | $2,841 +26.9% | $161,741 -1.6% |
| 2011 | $2,238 +3.2% | $164,433 -4.1% |
| 2010 | $2,169 | $171,514 -16% |
| 2009 | -- | $204,128 -21.8% |
| 2008 | $1,975 -6.7% | $260,937 +8.5% |
| 2007 | $2,116 -2.6% | $240,420 -11.3% |
| 2006 | $2,173 +0.1% | $270,931 +19.6% |
| 2005 | $2,170 +4.9% | $226,507 +0.8% |
| 2004 | $2,068 +3.2% | $224,605 +2.9% |
| 2003 | $2,004 +3% | $218,238 +11.2% |
| 2002 | $1,945 +1.1% | $196,307 +6.5% |
| 2001 | $1,925 +2.8% | $184,321 +10.5% |
| 2000 | $1,873 | $166,816 |
Find assessor info on the county website
Neighborhood: 32751
Nearby homes
- $652,6004 bd3 ba2.4k sqft140 Wigwam Pl #1, Maitland, FL 32751Off Market
- $700,0004 bd3 ba2.6k sqft1641 E Horatio Ave, Maitland, FL 32751Sold
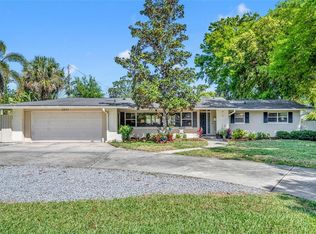
- $770,1003 bd3 ba2.8k sqft126 Wigwam Pl, Maitland, FL 32751Off Market

- $835,0003 bd3 ba2.5k sqft1651 E Horatio Ave, Maitland, FL 32751Sold
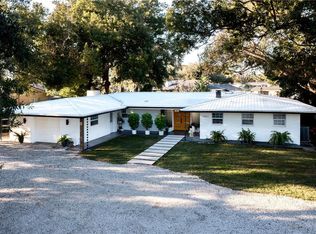
- $3,4003 bd3 ba2.2k sqft140 Wigwam Pl, Maitland, FL 32751For Rent
- $1,131,0004 bd3 ba3.1k sqft1655 King Arthur Cir, Maitland, FL 32751Off Market
- $725,0003 bd3 ba2.3k sqft130 Wigwam Pl, Maitland, FL 32751Sold
- $941,6004 bd2 ba2.9k sqft1645 King Arthur Cir, Maitland, FL 32751Off Market
Nearby schools
GreatSchools rating
- 10/10Dommerich Elementary SchoolGrades: PK-5Distance: 0.5 mi
- 6/10Maitland Middle SchoolGrades: 6-8Distance: 0.6 mi
- 7/10Winter Park High SchoolGrades: 9-12Distance: 3.4 mi
Schools provided by the listing agent
- Elementary: Dommerich Elem
- Middle: Maitland Middle
- High: Winter Park High
Source: Stellar MLS. This data may not be complete. We recommend contacting the local school district to confirm school assignments for this home.
Get a cash offer in 3 minutes
Find out how much your home could sell for in as little as 3 minutes with a no-obligation cash offer.
Estimated market value
$764,200
Get a cash offer in 3 minutes
Find out how much your home could sell for in as little as 3 minutes with a no-obligation cash offer.
Estimated market value
$764,200
- Florida
- Orange County
- Maitland
- 32751
- 110 WIGWAM PLACE
Nearby cities
Nearby zip codes
Other Maitland Topics
