Skip main navigation
Sold for $405,000
  • $405,000

    110 Wilcox Avenue, Meriden, CT 06451

    4beds
    1,974sqft
    Multi Family
    Built in 1894
    -- sqft lot
    $419,000 Zestimate®
    $205/sqft
    $2,036 Estimated rent

    Home value

    $419,000

    $373,000 - $469,000

    $2,036/mo

    Zestimate® history
    Loading
    Loading...

    Owner options

    List your home for rent

    $2,036/mo

    Rent Zestimate®

    Find your next renter with Zillow Rental Manager. Plus, with online applications, you can quickly screen prospective tenants – for free.

    Learn more

    $2,036/mo

    Rent Zestimate®

    Refinance and save

    $2,902/mo

    Est. payment

    Refinancing to a lower rate could help reduce your monthly payments and save thousands over the life of the loan.

    See today's rates

    $2,902/mo

    Est. payment

    Explore your selling options

    Work with a Zillow partner agent

    Leverage their expertise and Zillow's premium Showcase listings to get your home seen by more buyers.

    Get started

    List with your own agent

    Get your home in front of millions of buyers by listing it on Zillow.

    Learn how to do it

    Sell it yourself

    Take full control of how buyers see your home on Zillow by listing For Sale by Owner (FSBO).

    List your home

    What's special

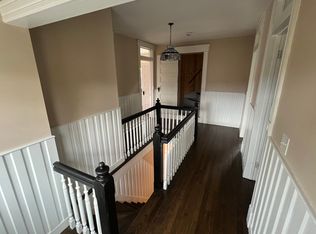
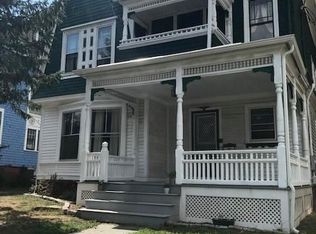
    Timeless Charm Meets Turnkey Living. Step into Connecticut history with this beautifully remodeled Two-Family Victorian styled home in the heart of Meriden. Featuring a stately turret, intricate gables, a freshly manicured lawn, covered front porch and spacious rear deck, this standout home blends classic elegance with modern updates. Inside, you'll find soaring ceilings, hardwood floors, pocket doors, stained glass accents, transom windows, and updated kitchens and baths. Both units include 2 bedrooms, a fireplace, and laundry hookups-plus a bonus: the second-floor unit boasts a small enclosed sun-porch, and a 901 sq ft unfinished walk-up attic with carpet, lighting, and electric, to expand your livable space or use as storage. A detached 2-bay workshop (selling as-is) adds incredible potential for creatives or entrepreneurs. The property includes off-street parking for up to 5 vehicles, a hot commodity on this street. Located in a walkable neighborhood of architectural gems, with easy access to shops, parks, schools, and major highways-this is a commuter's dream and a rare investment opportunity. Don't miss your chance to own a piece of CT's legacy. Schedule your showing today, it truly is a MUST SEE! ** FINAL OFFER DEADLINE THUR 8/28/25 7PM The home exterior has been rehabbed, has some newer windows, new electrical throughout whole home to include (2) 110 amp electrical panel plus owners box, new plumbing, newer hot water tank and oil tank, newer ductwork to include returns for central air in the event wanted to add in the future, and a there is a conduit that runs under newer driveway to the rear detached workshop/garage for future hook-up. *See list of full updates in the list of documents attached.

    Zillow last checked:

    Listing updated:

    Listed by:

    Terra Mennone 203-231-6119,

    Coldwell Banker Realty 203-239-2553

    Bought with:

    Tyler Desousa, RES.0832045

    Oxford Realty

    Source: Smart MLS,MLS#: 24119891MLS Logo

    Facts & features

    Interior

    Bedrooms & bathrooms
    • Bedrooms: 4
    • Bathrooms: 2
    • Full bathrooms: 2
    Heating
    • Forced Air, Hot Water, Oil
    Cooling
    • Attic Fan, Ceiling Fan(s), Window Unit(s)
    Appliances
    • Included: Electric Water Heater, Water Heater
    • Laundry: In Basement, In Unit
    Features
    • Basement: Full,Unfinished,Storage Space,Interior Entry,Concrete
    • Attic: Storage,Floored,Walk-up
    • Number of fireplaces: 2
    Interior area
    • Total structure area: 1,974
    • Total interior livable area: 1,974 sqft
    • Finished area above ground: 1,974

    Property

    Parking
    • Total spaces: 5
    • Parking features: None, Off Street, Driveway, Private
    • Has uncovered spaces: Yes
    Features
    • Patio & porch: Porch, Deck
    • Exterior features: Stone Wall
    Lot
    • Size: 10,018 sqft
    • Features: Few Trees
    Details
    • Parcel number: 1169332
    • Zoning: R-2

    Construction

    Type & style
    • Home type: MultiFamily
    • Architectural style: Units on different Floors
    • Property subtype: Multi Family
    Materials
    • Shingle Siding, Cedar, Wood Siding
    • Foundation: Brick/Mortar, Stone
    • Roof: Slate
    Condition
    • New construction: No
    • Year built: 1894

    Utilities & green energy

    • Sewer: Public Sewer
    • Water: Public
    Green energy
    • Energy efficient items: Insulation

    Community & neighborhood

    Community
    • Community features: Near Public Transport, Golf, Library, Medical Facilities, Park, Public Rec Facilities, Shopping/Mall
    Location
    • Region: Meriden

    Price history

    DateEventPrice
    9/30/2025Sold$405,000+3.9%$205/sqft
    Source: Smart MLS #24119891 Report a problem
    8/22/2025Listed for sale$389,900+159.9%$198/sqft
    Source: Smart MLS #24119891 Report a problem
    5/3/2023Sold$150,000+17.3%$76/sqft
    Source: Public Record Report a problem
    12/13/1988Sold$127,900$65/sqft
    Source: Public Record Report a problem

    Public tax history

    YearProperty taxesTax assessment
    2025$7,661 -1.6%$202,090
    2024$7,782 +40.8%$202,090 +35.7%
    2023$5,527 +6%$148,890
    2022$5,214 +11.8%$148,890 +39%
    2021$4,662 +0.3%$107,100
    2020$4,649 +0.8%$107,100
    2019$4,610 -0.4%$107,100
    2018$4,628 +2.7%$107,100
    2017$4,505 -16.1%$107,100 -20.8%
    2016$5,369 +2.4%$135,240
    2015$5,243 +2.5%$135,240
    2014$5,116 -28.6%$135,240 -30%
    2013$7,166 +43.8%$193,200 +21.9%
    2010$4,982 +5.1%$158,520
    2008$4,738 -1.3%$158,520
    2007$4,798 +13.5%$158,520 +66.9%
    2006$4,228 +4.8%$94,990
    2005$4,036 -18.9%$94,990 -29.8%
    2004$4,977 +40.5%$135,240 +42.4%
    2003$3,543 +34.8%$94,990 +39.9%
    1995$2,629 $67,920

    Find assessor info on the county website

    Neighborhood: 06451

    Nearby schools

    GreatSchools rating
    Schools provided by the listing agent
    • Elementary: John Barry
    • High: Orville H. Platt

    Source: Smart MLS. This data may not be complete. We recommend contacting the local school district to confirm school assignments for this home.

    Get pre-qualified for a loan
    At Zillow Home Loans, we can pre-qualify you in as little as 5 minutes with no impact to your credit score.

    An equal housing lender. NMLS #10287.

    Sell for more on Zillow
    Get a Zillow Showcase℠ listing at no additional cost and you could sell for .
    $419,000
    2% more
    +$8,380
    With Zillow Showcase(estimated)
    $427,380