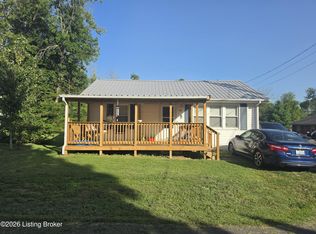
Location! Location! Location! Walking distance to the University, and a quick commute to all the best local shops and restaurants, makes this quaint little home an ideal "starter home" or the perfect addition to your investment portfolio. With 2 bedrooms and 1 full bath, this move-in-ready property has been remodeled inside and out. A thoughtfully redesigned kitchen connects efficient workspace with all new cabinetry, granite countertops, a wall pantry & neutral LVP flooring. Interior has been repainted within the last 2 years, newer LVP has been installed in some rooms, while others have maintained the beauty of original hardwood flooring. You'll discover new lighting & ceiling fans, along with new doors & locks throughout. New storage cabinetry in the bathroom, and a basement/cellar. Washer & dryer were moved upstairs to the kitchen, and will remain with the property. The HVAC and hot water heater are fairly new, along with replacement windows. When I say this home is move-in ready, I mean it has been cleaned from top to bottom, and the exterior has been pressure washed.This smartly redesigned cottage offers the perfect balance of affordability and investment potential, all it needs is you! Don't let this one slip by you; contact me today to schedule a tour. Data believed correct, but not yet verified. Buyer to verify prior to offer.
For sale
$137,000
110 Wilcox St, Campbellsville, KY 42718
2beds
676sqft
Single Family Residence
Built in 1950
4,791 Square Feet Lot
$130,400 Zestimate®
$203/sqft
$-- HOA
What's special
Replacement windowsAll new cabinetryThoughtfully redesigned kitchenOriginal hardwood flooringGranite countertopsNeutral lvp flooringWall pantry
- 44 days |
- 438 |
- 31 |
Zillow last checked:
Listing updated:
Listed by:
Jacalyn Smith 502-741-5343,
JKS Realty Group, Inc
Source: HKMLS,MLS#: HK2602857
Facts & features
Interior
Bedrooms & bathrooms
- Bedrooms: 2
- Bathrooms: 1
- Full bathrooms: 1
- Main level bathrooms: 1
- Main level bedrooms: 2
Primary bedroom
- Features: Ceiling Fan, Wood Flooring
- Level: Main
Bedroom 2
- Features: Ceiling Fan, Wood Flooring
- Level: Main
Bathroom
- Features: Tub/Shower Combo
Dining room
- Features: Eat in Kitchen
- Level: Main
Family room
- Features: Ceiling Fan, Wood Flooring
- Level: Main
Kitchen
- Features: Granite Counters, Pantry
- Level: Main
Basement
- Area: 676
Heating
- Central, Gas
Cooling
- Central Air
Appliances
- Included: Microwave, Range/Oven, Refrigerator, Dryer, Washer, Gas Water Heater
- Laundry: Closet, In Kitchen
Features
- Ceiling Fan(s), Walls (Dry Wall), Walls (Plaster), Eat-in Kitchen, Living/Dining Combo
- Flooring: Hardwood, Laminate
- Windows: Replacement Windows, Blinds
- Basement: Unfinished,Walk-Up Access
- Has fireplace: No
- Fireplace features: None
Interior area
- Total structure area: 676
- Total interior livable area: 676 sqft
Property
Parking
- Parking features: None
Accessibility
- Accessibility features: None
Features
- Patio & porch: Covered Front Porch, Deck
- Exterior features: Concrete Walks, Landscaping, Mature Trees
- Fencing: None
- Body of water: None
Lot
- Size: 4,791 Square Feet
- Features: Cleared, Level, City Lot
Details
- Parcel number: C021604
Construction
Type & style
- Home type: SingleFamily
- Architectural style: A-Frame
- Property subtype: Single Family Residence
Materials
- Vinyl Siding
- Foundation: Block
- Roof: Shingle
Condition
- New Construction
- New construction: No
- Year built: 1950
Utilities & green energy
- Sewer: City
- Water: City
Community & HOA
Community
- Subdivision: None
HOA
- Amenities included: None
Location
- Region: Campbellsville
Financial & listing details
- Price per square foot: $203/sqft
- Tax assessed value: $70,000
- Annual tax amount: $285
- Price range: $137K - $137K
- Date on market: 7/9/2026
Estimated market value
$130,400
$124,000 - $137,000
$951/mo
Price history
| Date | Event | Price |
|---|---|---|
| 7/9/2026 | Listed for sale | $137,000+44.2%$203/sqft |
Source:  HKMLS #HK2602857 Report a problem HKMLS #HK2602857 Report a problem | ||
| 8/12/2024 | Sold | $95,000-4.9%$141/sqft |
Source: HKMLS #HK24002799 Report a problem | ||
| 7/29/2024 | Listed for sale | $99,900$148/sqft |
Source: HKMLS #HK24002799 Report a problem | ||
Public tax history
| Year | Property taxes | Tax assessment |
|---|---|---|
| 2024 | $285 | $70,000 +52.2% |
| 2023 | -- | $46,000 +15% |
| 2022 | -- | $40,000 |
| 2021 | -- | $40,000 |
| 2020 | $3 | $40,000 |
| 2019 | $3 -70.5% | $40,000 |
| 2018 | $10 +1.5% | $40,000 |
| 2017 | $10 -21.7% | $40,000 |
| 2016 | $13 +1.1% | $40,000 |
| 2015 | $13 -22.4% | $40,000 |
| 2014 | $17 | $40,000 |
| 2012 | -- | $40,000 |
| 2011 | -- | $40,000 |
| 2010 | -- | $40,000 |
Find assessor info on the county website
Monthly payment
Est. payment
Payment breakdown
Explore the cost of this home by adjusting the details. Changes won't be saved.Climate risks
Neighborhood: 42718
Nearby schools
GreatSchools rating
- 5/10Campbellsville Elementary SchoolGrades: PK-5Distance: 1 mi
- 5/10Campbellsville Middle SchoolGrades: 6-8Distance: 0.6 mi
- 6/10Campbellsville High SchoolGrades: 9-12Distance: 0.6 mi
- $102,700-- bd-- ba868 sqft108 Wilcox St, Campbellsville, KY 42718Off Market
- $87,7001 bd1 ba1.1k sqft112 Wilcox St, Campbellsville, KY 42718Off Market
- $96,600-- bd-- ba672 sqft106 Wilcox St, Campbellsville, KY 42718Off Market
- $107,5002 bd1 ba843 sqft107 Howell St, Campbellsville, KY 42718Off Market
- $107,7002 bd1 ba838 sqft107 Howell St, Campbellsville, KY 42718Off Market
- $102,4002 bd1 ba840 sqft118 Wilcox St, Campbellsville, KY 42718Off Market
- $121,800-- bd-- ba1.1k sqft109 Howell St, Campbellsville, KY 42718Off Market
- $83,8003 bd1 ba1.1k sqft105 Howell St, Campbellsville, KY 42718Off Market
A local agent can set up tours, give advice and negotiate with sellers.
Similar homes
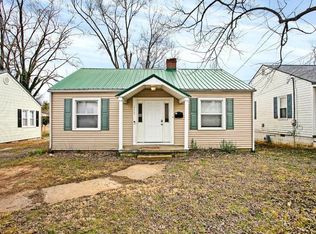
- $124,9002 bd1 ba768 sqft311 Howard St, Campbellsville, KY 42718For Sale
 MLS ID #1726464, Lisa Kearnes, EXIT Realty Homestead. Metro Search Inc. LLC DBA Apex MLS
 - $120,0002 bd1 ba903 sqft113 Wilcox St, Campbellsville, KY 42718For Sale
 MLS ID #HK2601649, Amanda D Long, KELLER WILLIAMS HEARTLAND. HKMLS
 - $169,9002 bd1 ba900 sqft205 Lowell Ave, Campbellsville, KY 42718For Sale
 MLS ID #HK2603295, Amanda D Long, KELLER WILLIAMS HEARTLAND. HKMLS
 - $159,9002 bd1 ba876 sqft614 N Jackson St, Campbellsville, KY 42718For Sale

 MLS ID #RA20263578, Dorothy Kathleen Owens, Coldwell Banker Legacy Group. RASK
 - $135,0003 bd2 ba944 sqft1082 Gabe Rd, Greensburg, KY 42743For SaleMLS ID #HK2602649, Bridget D Childress, RENEE DOBSON REALTY GROUP, LLC. HKMLS
- $139,9002 bd1 ba952 sqft1930 Bucknersville Rd, Greensburg, KY 42743For SaleMLS ID #HK2601149, Camron Nunn, Mayes Thompson Realty & Auction. HKMLS
- $118,0003 bd2 ba1k sqft2399 Hugh Paxton Rd, Greensburg, KY 42743For SaleMLS ID #11947453, Derek Eisenberg, Continental Real Estate Group, Inc.. NY State MLS
- $124,9992 bd2 ba980 sqft7643 Liberty Rd, Columbia, KY 42728For Sale
 MLS ID #SC48254, Charlotte Combess, Legacy Property Group. South Central Kentucky AOR
 - $149,9002 bd1 ba960 sqft413 Durham St, Greensburg, KY 42743For SaleMLS ID #RA20255892, Mark A Tyree, EXP Realty, LLC. RASK
- from $155,0001 bd1 ba500 sqftThe Garden Tiny Home Series Plan, Sallee Family Farm, Campbellsville, KY 42718New ConstructionTourneys, LLC
- $155,0001 bd1 ba500 sqft5615 Wooleyville Rd, Campbellsville, KY 42718New ConstructionTourneys, LLC
- $155,0001 bd1 ba500 sqft5617 Wooleyville Rd, Campbellsville, KY 42718New ConstructionTourneys, LLC
- $155,0001 bd1 ba500 sqft5603 Wooleyville Rd, Campbellsville, KY 42718New ConstructionTourneys, LLC
- $155,0001 bd1 ba500 sqft5613 Wooleyville Rd, Campbellsville, KY 42718New ConstructionTourneys, LLC
- $155,0001 bd1 ba500 sqft5605 Wooleyville Rd, Campbellsville, KY 42718New ConstructionTourneys, LLC
- $155,0001 bd1 ba500 sqft5611 Wooleyville Rd, Campbellsville, KY 42718New ConstructionTourneys, LLC
- $155,0001 bd1 ba500 sqft5607 Wooleyville Rd, Campbellsville, KY 42718New ConstructionTourneys, LLC
- $155,0001 bd1 ba500 sqft5601 Wooleyville Rd, Campbellsville, KY 42718New ConstructionTourneys, LLC
- $155,0001 bd1 ba500 sqft5619 Wooleyville Rd, Campbellsville, KY 42718New ConstructionTourneys, LLC
- $155,0001 bd1 ba500 sqft5609 Wooleyville Rd, Campbellsville, KY 42718New ConstructionTourneys, LLC
