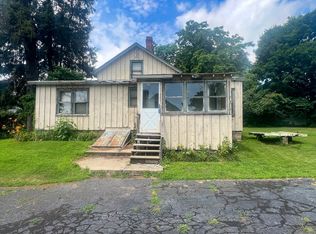
Offered for the first time, this cherished family home presents an opportunity to own a solid property with exceptional bones and endless potential. Featuring many original finishes and fixtures, this 4-bedroom, 1-bath home is ready for your personal touch and creative vision. The home showcases classic mid-century details throughout, including distinctive Youngstown steel kitchen cabinets. Popular in the post-WWII era, these cabinets were often crafted from recycled ships, tanks, and planes, making them not only a unique piece of history but also incredibly durable. The kitchen is further enhanced by slate flooring, offering rich, earthy tones and timeless character. Tongue-and-groove paneling adds warmth and rustic charm while also providing enhanced insulation and soundproofing. The flexible floor plan includes two bedrooms on the main level, one of which could easily function as a dining room, and two additional bedrooms upstairs with a cedar closet. An enclosed back porch provides extra living space, ideal for an indoor garden, family room, or relaxing retreat. The fenced backyard is perfect for gardening, pets, or future outdoor entertaining. Conveniently located near transportation and major amenities, this home represents an incredible value and a wonderful opportunity to restore and customize a lovingly cared-for property. Being sold AS-IS. *Some photos have been virtually staged*
Sold for $380,000
$380,000
110 Wilkins Avenue, Bridgeport, CT 06606
4beds
1,386sqft
Single Family Residence
Built in 1950
5,227 Square Feet Lot
$368,000 Zestimate®
$274/sqft
$2,731 Estimated rent
Home value
$368,000
$350,000 - $386,000
$2,731/mo
Zestimate® history
Owner options
List your home for rent
$2,731/mo
Rent Zestimate®
Find your next renter with Zillow Rental Manager. Plus, with online applications, you can quickly screen prospective tenants – for free.
$2,731/mo
Rent Zestimate®
Refinance and save
$2,615/mo
Est. payment
Refinancing to a lower rate could help reduce your monthly payments and save thousands over the life of the loan.
$2,615/mo
Est. payment
Explore your selling options
Work with a Zillow partner agent
Leverage their expertise and Zillow's premium Showcase listings to get your home seen by more buyers.
Get startedList with your own agent
Get your home in front of millions of buyers by listing it on Zillow.
Learn how to do itSell it yourself
Take full control of how buyers see your home on Zillow by listing For Sale by Owner (FSBO).
List your homeWhat's special
Classic mid-century detailsTongue-and-groove panelingEnclosed back porchCedar closetFenced backyardSlate flooringFlexible floor plan
Zillow last checked:
Listing updated:
Listed by:
Amanda S. Zorovich (203)886-6600,
New Roots Realty 203-886-6600
Bought with:
Idalia Hernandez, RES.0826600
Christie's International Real Estate
Source: Smart MLS,MLS#: 24148920
Facts & features
Interior
Bedrooms & bathrooms
- Bedrooms: 4
- Bathrooms: 1
- Full bathrooms: 1
Rooms
- Room types: Bonus Room
Primary bedroom
- Features: Hardwood Floor
- Level: Main
- Area: 168 Square Feet
- Dimensions: 12 x 14
Bedroom
- Features: Hardwood Floor
- Level: Main
- Area: 168 Square Feet
- Dimensions: 12 x 14
Bedroom
- Features: Tile Floor
- Level: Upper
- Area: 132 Square Feet
- Dimensions: 11 x 12
Bedroom
- Features: Tile Floor
- Level: Upper
- Area: 121 Square Feet
- Dimensions: 11 x 11
Bathroom
- Features: Tub w/Shower, Tile Floor
- Level: Main
- Area: 88 Square Feet
- Dimensions: 8 x 11
Kitchen
- Features: Slate Floor
- Level: Main
- Area: 168 Square Feet
- Dimensions: 12 x 14
Living room
- Features: Bay/Bow Window, Fireplace, Hardwood Floor
- Level: Main
- Area: 180 Square Feet
- Dimensions: 12 x 15
Heating
- Radiator, Oil
Cooling
- None
Appliances
- Included: Oven/Range, Refrigerator, Water Heater
- Laundry: Lower Level
Features
- Doors: Storm Door(s)
- Windows: Thermopane Windows
- Basement: Full,Unfinished,Interior Entry,Concrete
- Attic: None
- Number of fireplaces: 1
Interior area
- Total structure area: 1,386
- Total interior livable area: 1,386 sqft
- Finished area above ground: 1,386
- Finished area below ground: 0
Property
Features
- Patio & porch: Patio
- Exterior features: Rain Gutters
Lot
- Size: 5,227 Square Feet
- Features: Level, Cleared
Details
- Parcel number: 41540
- Zoning: RA
Construction
Type & style
- Home type: SingleFamily
- Architectural style: Cape Cod
- Property subtype: Single Family Residence
Materials
- Vinyl Siding
- Foundation: Concrete Perimeter
- Roof: Asphalt
Condition
- New construction: No
- Year built: 1950
Utilities & green energy
- Sewer: Public Sewer
- Water: Public
- Utilities for property: Cable Available
Green energy
- Energy efficient items: Doors, Windows
Community & HOA
Community
- Features: Medical Facilities, Park, Near Public Transport, Shopping/Mall
HOA
- Has HOA: No
Location
- Region: Bridgeport
Financial & listing details
- Price per square foot: $274/sqft
- Tax assessed value: $158,550
- Annual tax amount: $6,889
- Date on market: 1/20/2026
Price history
| Date | Event | Price |
|---|---|---|
| 7/15/2026 | Sold | $380,000+1.3%$274/sqft |
Source:  Smart MLS #24148920 Report a problem Smart MLS #24148920 Report a problem | ||
| 5/30/2026 | Pending sale | $375,000$271/sqft |
Source: Smart MLS #24148920 Report a problem | ||
| 4/30/2026 | Price change | $375,000-3.8%$271/sqft |
Source: Smart MLS #24148920 Report a problem | ||
| 4/15/2026 | Price change | $389,900-1.3%$281/sqft |
Source: Smart MLS #24148920 Report a problem | ||
| 3/10/2026 | Price change | $394,900-1.3%$285/sqft |
Source: Smart MLS #24148920 Report a problem | ||
| 1/20/2026 | Listed for sale | $399,900-5.3%$289/sqft |
Source: Smart MLS #24148920 Report a problem | ||
| 1/1/2026 | Listing removed | $422,100$305/sqft |
Source: Smart MLS #24111250 Report a problem | ||
| 7/16/2025 | Listed for sale | $422,100$305/sqft |
Source: Smart MLS #24111250 Report a problem | ||
Public tax history
| Year | Property taxes | Tax assessment |
|---|---|---|
| 2025 | $6,889 | $158,550 |
| 2024 | $6,889 | $158,550 |
| 2023 | $6,889 | $158,550 |
| 2022 | $6,889 | $158,550 |
| 2021 | $6,889 +14.6% | $158,550 +42.4% |
| 2020 | $6,012 | $111,360 |
| 2019 | $6,012 -0.7% | $111,360 |
| 2018 | $6,055 | $111,360 |
| 2017 | $6,055 | $111,360 |
| 2016 | $6,055 +4.2% | $111,360 -19.1% |
| 2015 | $5,811 | $137,700 |
| 2014 | $5,811 +0.8% | $137,700 |
| 2013 | $5,763 +1.8% | $137,700 |
| 2012 | $5,661 +3.7% | $137,700 |
| 2011 | $5,458 | $137,700 |
| 2010 | $5,458 +2.3% | $137,700 |
| 2009 | $5,334 +6% | $137,700 +21.9% |
| 2008 | $5,034 +8.3% | $112,930 +4.2% |
| 2007 | $4,649 +1.4% | $108,410 |
| 2006 | $4,584 +1.4% | $108,410 +32.4% |
| 2003 | $4,521 +10.4% | $81,900 +30% |
| 2001 | $4,095 +41.8% | $63,000 +41.8% |
| 2000 | $2,888 +0.1% | $44,436 +0.1% |
| 1999 | $2,886 | $44,400 |
Find assessor info on the county website
Neighborhood: Resevoir
Nearby homes
- $423,6003 bd1 ba1.3k sqft98 Wilkins Ave, Bridgeport, CT 06606Off Market
- $395,7003 bd1 ba1.3k sqft88 Wilkins Ave, Bridgeport, CT 06606Off Market
- $342,0003 bd1 ba1k sqft130 Wilkins Ave, Bridgeport, CT 06606Sold
- $509,9004 bd2 ba2.2k sqft19 Pershing Ave, Bridgeport, CT 06606Off Market

- $6,960-- bd-- ba-- sqft2 Scott St, Bridgeport, CT 06606Off Market
- $356,7002 bd2 ba1k sqft60 Seltsam St, Bridgeport, CT 06606Off Market
- $335,3002 bd2 ba840 sqft78 Wilkins Ave, Bridgeport, CT 06606Off Market
- $550,3006 bd2 ba2.4k sqft27-29 Pershing Ave, Bridgeport, CT 06606Off Market
Nearby schools
GreatSchools rating
- 3/10Hallen SchoolGrades: PK-6Distance: 0.3 mi
- 4/10Classical Studies AcademyGrades: PK-8Distance: 2.5 mi
- 6/10Biotechnology Research And Zoological Studies High At The FaGrades: 9-12Distance: 0.9 mi


Get pre-qualified for a loan
At Zillow Home Loans, we can pre-qualify you in as little as 5 minutes with no impact to your credit score.An equal housing lender. NMLS #10287.
Sell for more on Zillow
Get a Zillow Showcase℠ listing at no additional cost and you could sell for .
$368,000
2% more
+$7,360
With Zillow Showcase(estimated)
$375,360
- Connecticut
- Fairfield County
- Bridgeport
- 06606
- Resevoir
- 110 Wilkins Avenue
Nearby cities
Nearby neighborhoods
Nearby zip codes
Other Bridgeport Topics
