Skip main navigation
Sold for $435,000
  • $435,000

    110 Willene Dr, Piedmont, SC 29673

    4beds
    2,462sqft
    Single Family Residence
    Built in 2003
    0.58 Acres Lot
    $428,400 Zestimate®
    $177/sqft
    $2,314 Estimated rent

    Home value

    $428,400

    $403,000 - $454,000

    $2,314/mo

    Zestimate® history
    Loading
    Loading...

    Owner options

    List your home for rent

    $2,314/mo

    Rent Zestimate®

    Find your next renter with Zillow Rental Manager. Plus, with online applications, you can quickly screen prospective tenants – for free.

    Learn more

    $2,314/mo

    Rent Zestimate®

    Refinance and save

    $2,525/mo

    Est. payment

    Refinancing to a lower rate could help reduce your monthly payments and save thousands over the life of the loan.

    See today's rates

    $2,525/mo

    Est. payment

    Explore your selling options

    Work with a Zillow partner agent

    Leverage their expertise and Zillow's premium Showcase listings to get your home seen by more buyers.

    Get started

    List with your own agent

    Get your home in front of millions of buyers by listing it on Zillow.

    Learn how to do it

    Sell it yourself

    Take full control of how buyers see your home on Zillow by listing For Sale by Owner (FSBO).

    List your home

    What's special

    Sparkling inground poolLarge back deckSpacious kitchenOver half an acreArchitectural detailsLarge formal dining roomEnsuite bath
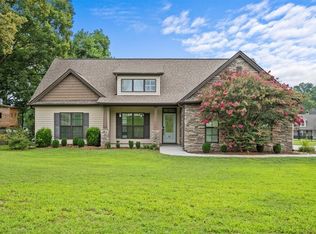
    Step into 110 Willene Dr and discover what it means to truly thrive at home. This inviting residence welcomes you with an impressive entryway and expansive living spaces that flow effortlessly, creating the perfect environment for entertaining friends and family. The heart of the home is a spacious kitchen with abundant storage, a lovely breakfast area and view of the beautiful backyard. Off the kitchen if a large formal dining room as well!! Enjoy the serenity of a thoughtfully designed split-bedroom layout, featuring a luxurious primary suite complete with an ensuite bath boasting a tiled walk-in shower, oversized soaker tub, and double vanity. Stunning hardwood floors throughout much of the home add warmth and elegance, while architectural details like vaulted ceilings and arched doorways infuse the home with timeless character. Upstairs, a versatile bedroom and loft-style bonus/flex area await, including a unique rock climbing wall—perfect for play, fitness, or a functional work-from-home setup. This adaptable space grows and changes with your needs, making it ideal for families of every stage. Also upstairs is an office that can be used as a 4th bedroom.. Step outside to a large back deck that’s perfect for unwinding, dining al fresco, and enjoying clear views of the sparkling inground pool nestled in the expansive backyard. And don't miss the awesome tree house that any kid ( young or old) will love.. With over half an acre to call your own and no HOA to restrict your lifestyle, you have the freedom to enjoy your property your way. The location couldn’t be more convenient—just minutes from I-85, shopping, dining, healthcare, and more—making everyday errands and commutes a breeze. If you’re seeking a home that offers room to grow, spaces to entertain, and the flexibility to adapt as your life evolves, 110 Willene Dr is ready to welcome you. Schedule your private tour today and experience a lifestyle as vibrant as you are!

    Zillow last checked:

    Listing updated:

    Listed by:

    SHEILA NEWTON TEAM 864-225-1205,

    BHHS C Dan Joyner - Anderson

    Bought with:

    Alicia Redding, 126392

    Coldwell Banker Caine/Williams

    Source: WUMLS,MLS#: 20292761MLS LogoOriginating MLS: Western Upstate Association of Realtors

    Facts & features

    Interior

    Bedrooms & bathrooms
    • Bedrooms: 4
    • Bathrooms: 2
    • Full bathrooms: 2
    • Main level bathrooms: 2
    • Main level bedrooms: 3
    Rooms
    • Room types: Breakfast Room/Nook, Bonus Room, Dining Room, Keeping Room, Loft, Other
    Heating
    • Central, Gas
    Cooling
    • Central Air, Electric
    Appliances
    • Included: Built-In Oven, Dishwasher, Microwave, Smooth Cooktop
    Features
    • Bathtub, Tray Ceiling(s), Ceiling Fan(s), Cathedral Ceiling(s), Dual Sinks, Fireplace, Bath in Primary Bedroom, Main Level Primary, Separate Shower, Vaulted Ceiling(s), Walk-In Closet(s), Walk-In Shower, Window Treatments, Breakfast Area, Loft
    • Flooring: Carpet, Ceramic Tile, Hardwood
    • Windows: Blinds
    • Basement: None,Crawl Space
    • Has fireplace: Yes
    Interior area
    • Total structure area: 2,643
    • Total interior livable area: 2,462 sqft
    • Finished area above ground: 2,462
    • Finished area below ground: 0

    Property

    Parking
    • Total spaces: 2
    • Parking features: Attached, Garage, Driveway, Garage Door Opener
    • Attached garage spaces: 2
    Accessibility
    • Accessibility features: Low Threshold Shower
    Features
    • Levels: One and One Half
    • Patio & porch: Deck, Front Porch
    • Exterior features: Deck, Fence, Pool, Porch
    • Pool features: In Ground
    • Fencing: Yard Fenced
    Lot
    • Size: 0.58 Acres
    • Features: Outside City Limits, Other, Subdivision, See Remarks
    Details
    • Parcel number: 2150108013

    Construction

    Type & style
    • Home type: SingleFamily
    • Architectural style: Traditional
    • Property subtype: Single Family Residence
    Materials
    • Brick, Vinyl Siding
    • Foundation: Crawlspace
    • Roof: Architectural,Shingle
    Condition
    • Year built: 2003

    Utilities & green energy

    • Sewer: Septic Tank
    • Water: Public

    Community & HOA

    Community
    • Features: Sidewalks
    • Subdivision: Mountain Lake Estates Ii
    HOA
    • Has HOA: No
    Location
    • Region: Piedmont

    Financial & listing details

    • Price per square foot: $177/sqft
    • Tax assessed value: $370,010
    • Annual tax amount: $5,124
    • Date on market: 9/18/2025
    • Cumulative days on market: 55 days
    • Listing agreement: Exclusive Right To Sell
    • Listing terms: USDA Loan

    Price history

    DateEventPrice
    11/10/2025Sold$435,000-3.3%$177/sqft
    Source: WUMLS #20292761 Report a problem
    10/4/2025Pending sale$450,000$183/sqft
    Source: BHHS broker feed #20292761 Report a problem
    10/1/2025Contingent$450,000$183/sqft
    Source: WUMLS #20292761 Report a problem
    9/18/2025Listed for sale$450,000+21.4%$183/sqft
    Source: WUMLS #20292761 Report a problem
    6/3/2022Sold$370,550+1.5%$151/sqft
    Source: Greater Greenville AOR #1469168 Report a problem
    5/4/2022Pending sale$365,000$148/sqft
    Source: Greater Greenville AOR #1469168 Report a problem
    4/19/2022Listed for sale$365,000+14.3%$148/sqft
    Source: Greater Greenville AOR #1469168 Report a problem
    2/25/2022Sold$319,400+1674.4%$130/sqft
    Source: Public Record Report a problem
    3/19/2003Sold$18,000$7/sqft
    Source: Public Record Report a problem

    Public tax history

    YearProperty taxesTax assessment
    2024$5,124 -30.3%$14,800 -33.3%
    2023$7,352 +105.8%$22,200 +78%
    2022$3,572 +9.7%$12,470 +30.4%
    2021$3,255 +135%$9,560
    2020$1,385 $9,560
    2019$1,385 $9,560
    2018$1,385 +6.6%$9,560
    2017$1,299 $9,560 +2.4%
    2016-- $9,340
    2015-- $9,340
    2014-- $9,340
    2013-- $9,340 -2.2%
    2012-- $9,550 +1.8%
    2011-- $9,380
    2010-- $9,380
    2009-- $9,380
    2008-- $9,380
    2007-- $9,380 +41.1%
    2006-- $6,650
    2005-- $6,650
    2004-- $6,650 +752.6%
    2003-- $780
    2002-- --
    Find assessor info on the county website

    Neighborhood: 29673

    Nearby schools

    GreatSchools rating
    Schools provided by the listing agent
    • Elementary: Wren Elem
    • Middle: Wren Middle
    • High: Wren High

    Source: WUMLS. This data may not be complete. We recommend contacting the local school district to confirm school assignments for this home.

    Get a cash offer in 3 minutes
    Find out how much your home could sell for in as little as 3 minutes with a no-obligation cash offer.
    Estimated market value
    $428,400
    Get a cash offer in 3 minutes
    Find out how much your home could sell for in as little as 3 minutes with a no-obligation cash offer.
    Estimated market value
    $428,400