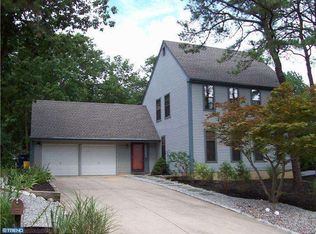
WOW. Take a look at this gorgeous 4 bedroom 2.5 bathroom home with a finished basement and 2 car garage in the prestigious Sturbridge Lakes development of Voorhees. The front of the home is brick and has gorgeous curb appeal. On the main floor of the home is the living room, dining room, kitchen, family room and a half bathroom which have all been updated with new trim, doors, fresh paint and LVP flooring. The kitchen is beautiful and boasts tile backsplash, stainless steel appliances, quartz counters and modern cabinetry. The family room features a wood burning fire place. Upstairs are three spacious bedrooms a full bathroom and the owners suite. The guest bathroom has been updated with tile flooring, double vanity, new tub and tile surround. The owners suite features a walk in closet, a full high end bathroom and a sitting area with a second fireplace. The owners bathroom has an amazing custom designed tile shower with glass surround. The basement has been partially finished and is updated with LVP flooring. There is also a large unfinished area perfect for storage in the basement. Outback is super private and has an oversized deck area. All of the windows have been replaced in 2026, the roof and mechanical systems are newer as well. All thats left to do is pack your bags and move in.
Sold for $730,000
$730,000
110 William Feather Dr, Voorhees, NJ 08043
4beds
2,880sqft
Single Family Residence
Built in 1980
0.29 Acres Lot
$737,200 Zestimate®
$253/sqft
$3,924 Estimated rent
Home value
$737,200
$649,000 - $833,000
$3,924/mo
Zestimate® history
Owner options
List your home for rent
$3,924/mo
Rent Zestimate®
Find your next renter with Zillow Rental Manager. Plus, with online applications, you can quickly screen prospective tenants – for free.
$3,924/mo
Rent Zestimate®
Refinance and save
$5,955/mo
Est. payment
Refinancing to a lower rate could help reduce your monthly payments and save thousands over the life of the loan.
$5,955/mo
Est. payment
Explore your selling options
Work with a Zillow partner agent
Leverage their expertise and Zillow's premium Showcase listings to get your home seen by more buyers.
Get startedList with your own agent
Get your home in front of millions of buyers by listing it on Zillow.
Learn how to do itSell it yourself
Take full control of how buyers see your home on Zillow by listing For Sale by Owner (FSBO).
List your homeWhat's special
Modern cabinetryFinished basementStainless steel appliancesOversized deck areaTile backsplashQuartz counters
Zillow last checked:
Listing updated:
Listed by:
Samuel Rifkin 609-315-9119,
Keller Williams Realty - Cherry Hill
Bought with:
Maythia Fallas, 2292845
Compass New Jersey, LLC - Haddon Township
Source: Bright MLS,MLS#: NJCD2114712
Facts & features
Interior
Bedrooms & bathrooms
- Bedrooms: 4
- Bathrooms: 3
- Full bathrooms: 2
- 1/2 bathrooms: 1
- Main level bathrooms: 1
Rooms
- Room types: Living Room, Dining Room, Bedroom 2, Bedroom 3, Bedroom 4, Kitchen, Family Room, Bedroom 1, Office, Storage Room, Bathroom 1, Bathroom 2, Half Bath
Bedroom 1
- Level: Upper
Bedroom 2
- Level: Upper
Bedroom 3
- Level: Upper
Bedroom 4
- Level: Upper
Bathroom 1
- Level: Upper
Bathroom 2
- Level: Upper
Dining room
- Level: Main
Family room
- Level: Main
Family room
- Level: Lower
Half bath
- Level: Main
Kitchen
- Level: Main
Living room
- Level: Main
Office
- Level: Lower
Storage room
- Level: Lower
Heating
- Forced Air, Natural Gas
Cooling
- Central Air, Natural Gas
Appliances
- Included: Dishwasher, Oven/Range - Gas, Range Hood, Gas Water Heater
- Laundry: Upper Level
Features
- Breakfast Area, Ceiling Fan(s), Kitchen Island, Primary Bath(s), Recessed Lighting, Walk-In Closet(s), Dry Wall
- Flooring: Luxury Vinyl, Tile/Brick
- Windows: Energy Efficient
- Basement: Partially Finished
- Number of fireplaces: 2
- Fireplace features: Brick
Interior area
- Total structure area: 3,349
- Total interior livable area: 2,880 sqft
- Finished area above ground: 2,376
- Finished area below ground: 504
Property
Parking
- Total spaces: 2
- Parking features: Garage Faces Front, Concrete, Attached, Driveway, On Street
- Attached garage spaces: 2
- Has uncovered spaces: Yes
Accessibility
- Accessibility features: None
Features
- Levels: Two
- Stories: 2
- Patio & porch: Deck
- Exterior features: Lawn Sprinkler
- Pool features: None
- Has view: Yes
- View description: Trees/Woods
Lot
- Size: 0.29 Acres
- Dimensions: 90 x 140
- Features: Front Yard, Rear Yard, Secluded
Details
- Additional structures: Above Grade, Below Grade
- Parcel number: 3400229 1100008
- Zoning: RES
- Special conditions: Standard
Construction
Type & style
- Home type: SingleFamily
- Architectural style: Colonial
- Property subtype: Single Family Residence
Materials
- Frame
- Foundation: Block
- Roof: Architectural Shingle
Condition
- Excellent
- New construction: No
- Year built: 1980
- Major remodel year: 2026
Utilities & green energy
- Electric: Circuit Breakers
- Sewer: Public Sewer
- Water: Public
- Utilities for property: Underground Utilities
Community & HOA
Community
- Subdivision: Sturbridge Lakes
HOA
- Has HOA: Yes
- Amenities included: Beach Access
- Services included: Common Area Maintenance, Management
- HOA fee: $597 annually
- HOA name: ASSOCIA STURBRIDGE LAKES
Location
- Region: Voorhees
- Municipality: VOORHEES TWP
Financial & listing details
- Price per square foot: $253/sqft
- Tax assessed value: $510,900
- Annual tax amount: $13,150
- Date on market: 4/8/2026
- Listing agreement: Exclusive Right To Sell
- Listing terms: Cash,Conventional,FHA,FHA 203(b),VA Loan
- Inclusions: Refrigerator, Stove, Dishwasher
- Exclusions: Staging Furniture
- Ownership: Fee Simple
Price history
| Date | Event | Price |
|---|---|---|
| 5/15/2026 | Sold | $730,000+0.7%$253/sqft |
Source:  Bright MLS #NJCD2114712 Report a problem Bright MLS #NJCD2114712 Report a problem | ||
| 4/28/2026 | Contingent | $725,000$252/sqft |
Source: Bright MLS #NJCD2114712 Report a problem | ||
| 4/8/2026 | Listed for sale | $725,000$252/sqft |
Source: Bright MLS #NJCD2114712 Report a problem | ||
| 4/7/2026 | Listing removed | $725,000$252/sqft |
Source: Bright MLS #NJCD2112644 Report a problem | ||
| 3/19/2026 | Listed for sale | $725,000+36.1%$252/sqft |
Source: Bright MLS #NJCD2112644 Report a problem | ||
| 11/6/2025 | Sold | $532,776+15.8%$185/sqft |
Source: Bright MLS #NJCD2104104 Report a problem | ||
| 10/30/2025 | Pending sale | $460,000$160/sqft |
Source: Bright MLS #NJCD2104104 Report a problem | ||
| 10/27/2025 | Contingent | $460,000$160/sqft |
Source: Bright MLS #NJCD2104104 Report a problem | ||
| 10/16/2025 | Listed for sale | $460,000$160/sqft |
Source: Bright MLS #NJCD2104104 Report a problem | ||
Public tax history
Tax history is unavailable.
Neighborhood: 08043
Nearby homes
- $730,000-- bd-- ba2.3k sqft110 Wm Feather Dr, Voorhees, NJ 08043Sold
- $645,900-- bd-- ba2.5k sqft112 Wm Feather Dr, Voorhees, NJ 08043Off Market
- $621,5004 bd2 ba2.2k sqft108 Wm Feather Dr, Voorhees, NJ 08043Off Market
- $1,3000.55 Acres580 Tomlinson Mill Rd, Marlton, NJ 08053Off Market
- $610,300-- bd-- ba2.5k sqft106 Wm Feather Dr, Voorhees, NJ 08043Off Market
- $713,4004 bd2 ba2.7k sqft114 Wm Feather Dr, Voorhees, NJ 08043Off Market
- $690,0004 bd3 ba2.3k sqft109 William Feather Dr, Voorhees, NJ 08043Sold
- $690,000-- bd-- ba2.3k sqft109 Wm Feather Dr, Voorhees, NJ 08043Sold
Nearby schools
GreatSchools rating
- 7/10Signal Hill SchoolGrades: K-5Distance: 0.5 mi
- 7/10Voorhees Middle SchoolGrades: 6-8Distance: 3.3 mi
- 7/10Eastern High SchoolGrades: 9-12Distance: 3.1 mi
Schools provided by the listing agent
- High: Eastern
- District: Eastern Camden County Regional
Source: Bright MLS. This data may not be complete. We recommend contacting the local school district to confirm school assignments for this home.
Get a cash offer in 3 minutes
Find out how much your home could sell for in as little as 3 minutes with a no-obligation cash offer.
Estimated market value
$737,200
Get a cash offer in 3 minutes
Find out how much your home could sell for in as little as 3 minutes with a no-obligation cash offer.
Estimated market value
$737,200
- New Jersey
- Camden County
- Voorhees Township
- 08043
- 110 William Feather Dr
Nearby cities
Nearby neighborhoods
Nearby zip codes
Other Voorhees Township Topics
- Apartments for Rent in 08043
- Houses for Sale in 08043
- Houses for Rent in 08043
- 08043 Real Estate
- Voorhees Township Condos
- Houses for Sale in Voorhees Township
- Newest Listings in Voorhees Township
- Voorhees Township Home Values
- Voorhees Township Real Estate Agents
- Voorhees Township Refinance
- Voorhees Township Mortgage Rates
