Skip main navigation
Sold for $464,000
Street View
  • $464,000

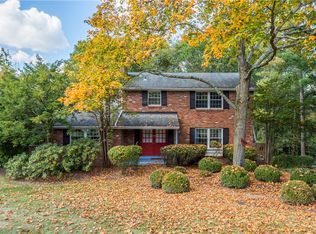
    110 Williams Ave, McMurray, PA 15317

    5beds
    3,014sqft
    Single Family Residence
    Built in 1955
    0.55 Acres Lot
    $727,200 Zestimate®
    $154/sqft
    $2,729 Estimated rent

    Home value

    $727,200

    $691,000 - $764,000

    $2,729/mo

    Zestimate® history
    Loading
    Loading...

    Owner options

    List your home for rent

    $2,729/mo

    Rent Zestimate®

    Find your next renter with Zillow Rental Manager. Plus, with online applications, you can quickly screen prospective tenants – for free.

    Learn more

    $2,729/mo

    Rent Zestimate®

    Refinance and save

    $2,965/mo

    Est. payment

    Refinancing to a lower rate could help reduce your monthly payments and save thousands over the life of the loan.

    See today's rates

    $2,965/mo

    Est. payment

    Explore your selling options

    Work with a Zillow partner agent

    Leverage their expertise and Zillow's premium Showcase listings to get your home seen by more buyers.

    Get started

    List with your own agent

    Get your home in front of millions of buyers by listing it on Zillow.

    Learn how to do it

    Sell it yourself

    Take full control of how buyers see your home on Zillow by listing For Sale by Owner (FSBO).

    List your home

    What's special

    Wood burning stone fireplacePrivate deckMassive l-shape family roomEat-in kitchenDouble sided breakfast bar
    THIS RANCH HOME @110 Williams Ave is ready for you! You will LOVE the flexibility it offers (up to 5 beds). The sq ft is impressive & the floor plan grants you so many options for living spaces. First-this home is in the heart of McMurray-minutes from Rte 19 & all the Peters Twp Schools-on a flat picture perfect street. Starting w/the main floor..you are greeted by a large living room w/wood burning stone fireplace..eat-in kitchen w/double sided breakfast bar w/seating..massive L-shape family room w/ gorgeous windows overlooking the backyard (1/2 acre), plus separate dining/den area, 3 beds, & newly updated full bath. You won't miss the original & refinished hardwood floors (newly painted walls too)! The lower level: professional grade epoxy floor in the HUGE gameroom, updated full bath, 2 more beds/flex spaces (one w/ walkout to private deck), +2car garage (50 amp plug for EV)! It's practically another living quarters down there! So so many updates - MUST SEE IN PERSON TO APPRECIATE!

    Zillow last checked:

    Listing updated:

    Listed by:

    Jeff Selvoski 888-397-7352,

    EXP REALTY LLC

    Bought with:

    David Martin

    RIGHT DIRECTION REAL ESTATE, LLC

    Source: WPMLS,MLS#: 1689038MLS LogoOriginating MLS: West Penn Multi-List

    Facts & features

    Interior

    Bedrooms & bathrooms
    • Bedrooms: 5
    • Bathrooms: 2
    • Full bathrooms: 2
    Primary bedroom
    • Level: Main
    • Dimensions: 12x13
    Bedroom 2
    • Level: Main
    • Dimensions: 13x13
    Bedroom 3
    • Level: Main
    • Dimensions: 12x11
    Bedroom 4
    • Level: Lower
    • Dimensions: 23x12
    Bedroom 5
    • Level: Lower
    • Dimensions: 10x13
    Den
    • Level: Main
    • Dimensions: 12x13
    Dining room
    • Level: Main
    • Dimensions: 9x12
    Entry foyer
    • Level: Main
    • Dimensions: 6x3
    Family room
    • Level: Main
    • Dimensions: 13x12
    Game room
    • Level: Lower
    • Dimensions: 33x22
    Kitchen
    • Level: Main
    • Dimensions: 10x13
    Laundry
    • Level: Lower
    • Dimensions: 9x13
    Living room
    • Level: Main
    • Dimensions: 22x13
    Heating
    • Forced Air, Gas
    Cooling
    • Central Air
    Appliances
    • Included: Some Electric Appliances, Dishwasher, Microwave, Refrigerator, Stove
    Features
    • Flooring: Hardwood, Tile
    • Basement: Finished,Walk-Out Access
    • Number of fireplaces: 1
    • Fireplace features: Wood Burning
    Interior area
    • Total structure area: 3,014
    • Total interior livable area: 3,014 sqft

    Property

    Parking
    • Total spaces: 2
    • Parking features: Built In, Garage Door Opener
    • Has attached garage: Yes
    Features
    • Levels: One
    • Stories: 1
    • Pool features: None
    Lot
    • Size: 0.55 Acres
    • Dimensions: 94 x 221 x 154 x 223
    Details
    • Parcel number: 5400110903000200

    Construction

    Type & style
    • Home type: SingleFamily
    • Architectural style: Other,Ranch
    • Property subtype: Single Family Residence
    Materials
    • Brick
    • Roof: Asphalt
    Condition
    • Resale
    • Year built: 1955
    Details
    • Warranty included: Yes

    Utilities & green energy

    • Sewer: Public Sewer
    • Water: Public

    Community & HOA

    Location
    • Region: Mcmurray

    Financial & listing details

    • Price per square foot: $154/sqft
    • Tax assessed value: $182,900
    • Annual tax amount: $3,567
    • Date on market: 2/20/2025

    Price history

    DateEventPrice
    4/22/2025Pending sale$474,900+2.3%$158/sqft
    Source: WPMLS #1689038 Report a problem
    4/21/2025Sold$464,000-2.3%$154/sqft
    Source: WPMLS #1689038 Report a problem
    3/13/2025Contingent$474,900$158/sqft
    Source: WPMLS #1689038 Report a problem
    2/20/2025Listed for sale$474,900+17.3%$158/sqft
    Source: WPMLS #1689038 Report a problem
    8/1/2024Sold$405,000+1.5%$134/sqft
    Source: WPMLS #1656219 Report a problem
    7/4/2024Contingent$399,000$132/sqft
    Source: WPMLS #1656219 Report a problem
    6/19/2024Listed for sale$399,000$132/sqft
    Source: WPMLS #1656219 Report a problem
    6/9/2024Contingent$399,000$132/sqft
    Source: WPMLS #1656219 Report a problem
    6/7/2024Price change$399,000-3.9%$132/sqft
    Source: WPMLS #1656219 Report a problem
    6/3/2024Listed for sale$415,000+144.1%$138/sqft
    Source: WPMLS #1656219 Report a problem
    8/17/2009Sold$170,000-2.8%$56/sqft
    Source: Public Record Report a problem
    5/16/2009Price change$174,900-5.4%$58/sqft
    Source: Northwood Realty Services, Inc. Report a problem
    4/7/2009Price change$184,900-7.5%$61/sqft
    Source: Northwood Realty Services, Inc. Report a problem
    3/21/2009Listed for sale$199,900$66/sqft
    Source: Northwood Realty Services, Inc. Report a problem

    Public tax history

    YearProperty taxesTax assessment
    2025$3,567 $182,900
    2024$3,567 $182,900
    2023$3,567 +4.2%$182,900
    2022$3,422 +0.4%$182,900
    2021$3,408 +4.3%$182,900
    2020$3,267 +635.1%$182,900
    2018$444 +1317.7%$182,900
    2017$31 $182,900 +1213.3%
    2016-- $13,927
    2015-- $13,927
    2014$347 $13,927
    2013$347 $13,927
    2012-- $13,927
    2011-- $13,927
    2010-- $13,927
    2009-- $13,927
    2008-- $13,927
    2007-- $13,927
    2006-- $13,927
    2005-- $13,927
    2004-- $13,927
    2003-- $13,927
    2002-- $13,927
    2000-- $13,927
    Find assessor info on the county website

    Neighborhood: 15317

    Nearby schools

    GreatSchools rating
    Schools provided by the listing agent
    • District: Peters Twp

    Source: WPMLS. This data may not be complete. We recommend contacting the local school district to confirm school assignments for this home.

    Get pre-qualified for a loan
    At Zillow Home Loans, we can pre-qualify you in as little as 5 minutes with no impact to your credit score.

    An equal housing lender. NMLS #10287.

    Sell for more on Zillow
    Get a Zillow Showcase℠ listing at no additional cost and you could sell for .
    $727,200
    2% more
    +$14,544
    With Zillow Showcase(estimated)
    $741,744