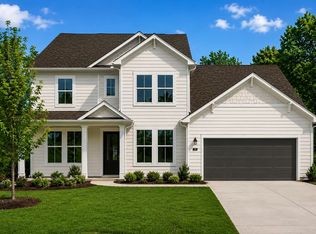
New construction by Fischer Homes in the beautiful Pickens Bluff Reserve community, featuring the stunning Charles design. This unique plan offers 5 bedrooms, 3 full baths, and 1 half bath. The expansive family room is the perfect gathering space. Spacious open kitchen with a large island and walk-in pantry connects to the morning room, that walks out to the patio. The owner's suite is on its own level and features a spacious private bath and oversized walk-in closet. Included is a versatile recreation room that can be customized into a guest suite. The spacious 2-bay garage completes this exceptional home.
Pending
$579,950
110 Willow Bend Rd, Hiram, GA 30141
5beds
2,601sqft
Single Family Residence
Built in 2026
0.37 Acres Lot
$579,200 Zestimate®
$223/sqft
$58/mo HOA
What's special
- 82 days
- 19
- 1
Zillow last checked:
Listing updated:
Listed by:
Al Hencheck 404-681-9277,
HMS Real Estate
Source: GAMLS,MLS#: 10823878
Facts & features
Interior
Bedrooms & bathrooms
- Bedrooms: 5
- Bathrooms: 4
- Full bathrooms: 3
- 1/2 bathrooms: 1
- Main level bathrooms: 2
- Main level bedrooms: 2
Rooms
- Room types: Family Room, Laundry
Kitchen
- Features: Kitchen Island, Pantry
Heating
- Electric
Cooling
- Central Air
Appliances
- Included: Microwave, Dishwasher, Electric Water Heater, Gas Water Heater, Double Oven
- Laundry: Laundry Closet, Upper Level
Features
- Double Vanity
- Flooring: Carpet
- Windows: Double Pane Windows
- Basement: None
- Number of fireplaces: 1
- Common walls with other units/homes: No Common Walls
Interior area
- Total structure area: 2,601
- Total interior livable area: 2,601 sqft
- Finished area above ground: 2,601
- Finished area below ground: 0
Property
Parking
- Total spaces: 2
- Parking features: Attached, Garage, Garage Door Opener
- Has attached garage: Yes
Features
- Levels: Two
- Stories: 2
- Patio & porch: Patio
- Body of water: None
Lot
- Size: 0.37 Acres
- Features: Other
Details
- Parcel number: 143.1.3.056.0000
Construction
Type & style
- Home type: SingleFamily
- Architectural style: Traditional
- Property subtype: Single Family Residence
Materials
- Steel Siding, Stone
- Foundation: Slab
- Roof: Composition
Condition
- New Construction
- New construction: Yes
- Year built: 2026
Details
- Warranty included: Yes
Utilities & green energy
- Sewer: Public Sewer
- Water: Public
- Utilities for property: Cable Available
Community & HOA
Community
- Features: None
- Security: Smoke Detector(s)
- Subdivision: Pickens Bluff Reserve
HOA
- Has HOA: Yes
- Services included: Other
- HOA fee: $700 annually
Location
- Region: Hiram
Financial & listing details
- Price per square foot: $223/sqft
- Date on market: 7/27/2026
- Cumulative days on market: 22 days
- Listing agreement: Exclusive Right To Sell
- Listing terms: FHA,VA Loan
Estimated market value
$579,200
$550,000 - $608,000
$2,659/mo
Price history
| Date | Event | Price |
|---|---|---|
| 8/14/2026 | Pending sale | $579,950$223/sqft |
Source:  GAMLS #10823878 Report a problem GAMLS #10823878 Report a problem | ||
| 8/11/2026 | Listed for sale | $579,950$223/sqft |
Source: GAMLS #10823878 Report a problem | ||
| 7/28/2026 | Pending sale | $579,950$223/sqft |
Source:  FMLS GA #7811870 Report a problem FMLS GA #7811870 Report a problem | ||
| 7/28/2026 | Listed for sale | $579,950$223/sqft |
Source: FMLS GA #7811870 Report a problem | ||
Public tax history
Tax history is unavailable.
Monthly payment
Est. payment
Payment breakdown
Explore the cost of this home by adjusting the details. Changes won't be saved.Climate risks
Neighborhood: 30141
Nearby schools
Schools provided by the listing agent
- Elementary: McGarity
- High: East Paulding
Source: GAMLS. This data may not be complete. We recommend contacting the local school district to confirm school assignments for this home.


Similar homes
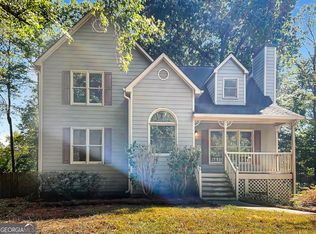
- from $574,4005 bd4 ba3.6k sqftVinings Plan, Pickens Bluff, Hiram, GA 30141New Construction
 UnionMain Homes
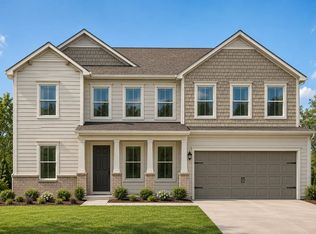
 - $484,9005 bd3 ba2.5k sqft90 Cantrell Dr, Dallas, GA 30157Active
 GAMLS
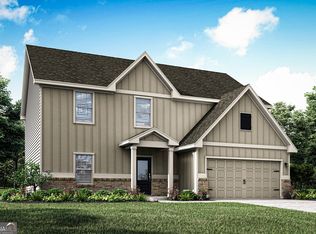
GAMLS - $562,4755 bd3 ba2.6k sqft270 Proust Cir, Dallas, GA 30132Active
 MLS ID #10868891, Shanna Cooke, Meritage Homes of Georgia Inc. GAMLS
 - from $537,4004 bd3 ba2.6k sqftGlynn Plan, Pickens Bluff, Hiram, GA 30141New Construction
 UnionMain Homes
 - $447,9004 bd4 ba2k sqft271 Cantrell Dr, Dallas, GA 30157ActiveMLS ID #10867821, Dale Hill, LGI Homes Realty LLC. GAMLS
- $519,9004 bd3 ba2.2k sqft660 Longwood Pl, Dallas, GA 30132ActiveMLS ID #10845854, Dominic Bamford, Atlanta Communities. GAMLS
- $425,0003 bd2 ba1.5k sqft185A Holland Rd, Dallas, GA 30157New Construction
 MLS ID #7831247, MARC RUSTERUCCI, Keller Williams Realty Signature Partners. FMLS GA
