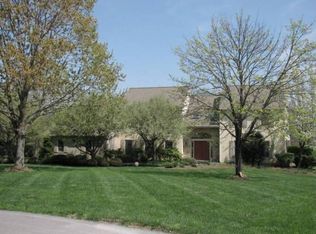
Welcome to 110 Willow Glen Circle a beautiful Contemporary Colonial with views of open space in desirable Willow Glen community in Kennett Consolidated School District. The private and expansive property extends over an acre among dramatic towering trees, natural yet manicured landscape, and a backyard oasis by the in-ground pool. Countryside living at its best! This 4 Bedroom, 4 1/2 Bath home has been immaculately updated with NEW Vinyl siding, Roof, High Capacity Septic System (Dual Fields), Driveway, Kitchen appliances, Garage Door Openers, Well Pump, HVAC, Carpet, refinished Hardwood Floors, Fresh Paint and is the showplace you have been waiting for. Meander down the flagstone walkway to the covered double front door and enter the warm Foyer with eye-catching Oak staircase, beautiful crown molding, recessed lighting, hardwood floors plus double and single coat closets. To the right of the Foyer is the huge Living room with gas fireplace, crown molding, hardwood floors and French doors to one of two Trex Decks. To the left sits the elegant light filled Dining room with chandelier, crown molding, chair rail and hardwood floors that lead to the Kitchen. The Kitchen features traditional Cherry cabinetry, New stainless appliances, double sink with window above overlooking the backyard, large center island with electric cooktop, pantry closet, desk, hardwood floors, Breakfast room and French doors to the second Trex Deck. The Family Room takes center stage in this Entertainer~s Delight highlighting vaulted ceiling with skylights, built in bookcases including storage cabinets, brick front wood burning fireplace, recessed lighting, new carpet and access to both Decks. A Spectacular main level owner~s suite at the back of the home boasts a cathedral ceiling with fan and recessed lights, two custom walk-in closets, new carpet, sitting area, deck access and a Full Bath featuring jetted tub, stall shower, two vanities, and tile floor. A Mud room sits off the Kitchen and has plenty of storage for organizing everyday chaos when entering from the oversized 2-car garage. A main floor Laundry and Powder rooms complete the level. Head to the upper level for a guest suite with crown molding, recessed lights, ceiling fan, walk-in closet, new carpet and full tile Bath with stall shower, double vanity, jetted tub, and linen closet. 2 additional good-size Bedrooms with hardwood floors, ceiling fans and large closets plus a Newly renovated Full Tile Bath with double vanity finish the upper level. The walkout lower level is built for activity with media speakers, recessed lighting, Wet bar including sink, wine refrigerator, dishwasher and microwave, a Full Bath and Outside entrance to the pool patio. Not only does this home dazzle inside but the outside features top it off with 2 maintenance free Decks, patio around the fenced in custom in-ground pool and scenic views sure to please. Close to Kennett Square Borough for shopping, dining and entertainment plus easy access to major routes for commuting to Wilmington, Philadelphia and Great Valley. This house is incredible, a must see! Showings begin Sunday, July 19th at 12 noon. 3-D Home Tour now available: https://www.zillow.com/homedetails/110-Willow-Glen-Cir-Kennett-Square-PA-19348/2078707346_zpid/?mmlb=t,0 2020-08-06
This property is not currently displayed as for sale or rent on Zillow. This may be different from what's on other websites or public sources.