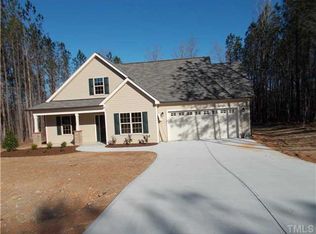
Embrace prime LOCATION without an HOA in this meticulously maintained, like-new 3 BD, 2 BA home in the highly sought-after Longleaf Ridge subdivision in Louisburg, NC. This turn-key home's interior features laminate flooring throughout the kitchen, dining and living rooms, carpeting in the bedrooms, and custom cordless, sun-up/sun-down cellular shades throughout. The expansive and open concept living areas, including a dining space and eat-in kitchen seamlessly flow to a large family room. The kitchen is equipped with granite countertops and energy efficient, stainless steel appliances. Entertain effortlessly on the large screened-in porch, leading to a patio with a custom-built fire pit and pizza oven. Enjoy the spacious backyard with two storage units. An added bonus is the insulated, oversized 2-car garage which features built-in cabinets and plenty of workspace! Ideally positioned between Louisburg and Youngsville, with quick access to downtown Wake Forest, Youngsville, Franklinton and surrounding areas. WELCOME HOME!
Sold for $345,000
$345,000
110 Willowcrest Dr, Louisburg, NC 27549
3beds
1,328sqft
Ranch, Residential
Built in 2017
0.53 Acres Lot
$351,400 Zestimate®
$260/sqft
$1,725 Estimated rent
Home value
$351,400
$334,000 - $369,000
$1,725/mo
Zestimate® history
Owner options
List your home for rent
$1,725/mo
Rent Zestimate®
Find your next renter with Zillow Rental Manager. Plus, with online applications, you can quickly screen prospective tenants – for free.
$1,725/mo
Rent Zestimate®
Refinance and save
$2,064/mo
Est. payment
Refinancing to a lower rate could help reduce your monthly payments and save thousands over the life of the loan.
$2,064/mo
Est. payment
Explore your selling options
Work with a Zillow partner agent
Leverage their expertise and Zillow's premium Showcase listings to get your home seen by more buyers.
Get startedList with your own agent
Get your home in front of millions of buyers by listing it on Zillow.
Learn how to do itSell it yourself
Take full control of how buyers see your home on Zillow by listing For Sale by Owner (FSBO).
List your homeWhat's special
Dining spaceEnergy efficientCustom cordlessGranite countertopsSpacious backyardLarge screened-in porchEat-in kitchen
Zillow last checked:
Listing updated:
Listed by:
Autumn Bullock Collier 919-906-0256,
RE/MAX Reliance
Bought with:
Victoria Block, 289481
Northside Realty Inc.
Source: Doorify MLS,MLS#: 2543635
Facts & features
Interior
Bedrooms & bathrooms
- Bedrooms: 3
- Bathrooms: 2
- Full bathrooms: 2
Heating
- Electric, Forced Air, Heat Pump
Cooling
- Ceiling Fan(s), Central Air, Electric
Appliances
- Included: Dishwasher, Disposal, Dryer, ENERGY STAR Qualified Appliances, Exhaust Fan, Gas Oven, Gas Range, Ice Maker, Microwave, Refrigerator, Self Cleaning Oven, Stainless Steel Appliance(s), Washer/Dryer, Water Purifier
- Laundry: Common Area, Electric Dryer Hookup, In Hall, Inside, Laundry Closet, Main Level, Washer Hookup
Features
- Bathtub/Shower Combination, Breakfast Bar, Ceiling Fan(s), Entrance Foyer, Granite Counters, High Speed Internet, Open Floorplan, Pantry, Shower Only
- Flooring: Carpet, Laminate, Tile
- Doors: Storm Door(s)
- Windows: Screens, Window Coverings
- Has fireplace: No
Interior area
- Total structure area: 1,328
- Total interior livable area: 1,328 sqft
- Finished area above ground: 1,328
- Finished area below ground: 0
Property
Parking
- Total spaces: 2
- Parking features: Attached, Concrete, Direct Access, Driveway, Garage, Garage Door Opener, Garage Faces Front, Workshop in Garage
- Attached garage spaces: 2
Accessibility
- Accessibility features: Accessible Full Bath, Accessible Washer/Dryer, Aging In Place, Central Living Area, Common Area, Level Flooring
Features
- Levels: One
- Stories: 1
- Patio & porch: Covered, Deck, Front Porch, Patio, Screened
- Exterior features: Fire Pit, Rain Gutters, Smart Irrigation, Storage, Other
- Fencing: Partial, Wood
- Has view: Yes
Lot
- Size: 0.53 Acres
- Features: Back Yard, Front Yard, Landscaped, Level, Sprinklers In Front, Sprinklers In Rear
Details
- Additional structures: Garage(s), Shed(s), Storage
- Parcel number: 038568
- Special conditions: Standard
Construction
Type & style
- Home type: SingleFamily
- Architectural style: Ranch
- Property subtype: Ranch, Residential
Materials
- Brick Veneer, Fiber Cement, Vinyl Siding
- Foundation: Brick/Mortar
- Roof: Shingle
Condition
- New construction: No
- Year built: 2017
Utilities & green energy
- Sewer: Septic Tank
- Water: Public
- Utilities for property: Cable Available, Cable Connected, Electricity Available, Electricity Connected, Phone Available, Phone Connected, Septic Available, Septic Connected, Water Available, Water Connected, Propane
Community & HOA
Community
- Features: Street Lights
- Subdivision: Longleaf Ridge
HOA
- Has HOA: No
Location
- Region: Louisburg
Financial & listing details
- Price per square foot: $260/sqft
- Tax assessed value: $346,280
- Annual tax amount: $1,678
- Date on market: 11/30/2023
Price history
| Date | Event | Price |
|---|---|---|
| 1/31/2024 | Sold | $345,000$260/sqft |
Source:  Doorify MLS #2543635 Report a problem Doorify MLS #2543635 Report a problem | ||
| 12/14/2023 | Pending sale | $345,000$260/sqft |
Source: Doorify MLS #2543635 Report a problem | ||
| 11/30/2023 | Listed for sale | $345,000+74.4%$260/sqft |
Source: Doorify MLS #2543635 Report a problem | ||
| 1/25/2018 | Sold | $197,876+559.6%$149/sqft |
Source: Doorify MLS #2148391 Report a problem | ||
| 9/18/2017 | Sold | $30,000$23/sqft |
Source: Public Record Report a problem | ||
Public tax history
| Year | Property taxes | Tax assessment |
|---|---|---|
| 2025 | $2,204 +1.9% | $346,280 |
| 2024 | $2,164 +28.9% | $346,280 +94.4% |
| 2023 | $1,679 +0.6% | $178,140 |
| 2022 | $1,669 -0.5% | -- |
| 2021 | $1,677 -1.1% | -- |
| 2020 | $1,694 +0.6% | -- |
| 2019 | $1,684 +509.5% | $178,140 |
| 2018 | $276 | $178,140 +547.8% |
| 2017 | $276 | $27,500 |
| 2016 | $276 | $27,500 |
| 2015 | $276 | $27,500 |
Find assessor info on the county website
Neighborhood: 27549
Nearby homes
- $354,4003 bd2 ba1.5k sqft120 Willowcrest Dr, Louisburg, NC 27549Off Market
- $328,1003 bd2 ba1.4k sqft100 Willowcrest Dr, Louisburg, NC 27549Off Market
- $362,0003 bd2 ba1.5k sqft150 Woodridge Dr, Louisburg, NC 27549Off Market
- $342,4003 bd2 ba1.4k sqft130 Willowcrest Dr, Louisburg, NC 27549Off Market
- $193,7003 bd2 ba1.3k sqft135 Buckridge Rd, Louisburg, NC 27549Off Market
- $350,4003 bd2 ba1.3k sqft125 Willowcrest Dr, Louisburg, NC 27549Off Market
- $346,0003 bd2 ba1.6k sqft140 Woodridge Dr, Louisburg, NC 27549Off Market
- $229,0003 bd2 ba1.4k sqft130 Buckridge Rd, Louisburg, NC 27549For Sale
Nearby schools
GreatSchools rating
- 8/10Royal ElementaryGrades: PK-5Distance: 0.7 mi
- 5/10Cedar Creek MiddleGrades: 6-8Distance: 4.3 mi
- 6/10Franklinton HighGrades: 9-12Distance: 4.6 mi
Schools provided by the listing agent
- Elementary: Franklin - Royal
- Middle: Franklin - Cedar Creek
- High: Franklin - Franklinton
Source: Doorify MLS. This data may not be complete. We recommend contacting the local school district to confirm school assignments for this home.
Get a cash offer in 3 minutes
Find out how much your home could sell for in as little as 3 minutes with a no-obligation cash offer.
Estimated market value
$351,400
Get a cash offer in 3 minutes
Find out how much your home could sell for in as little as 3 minutes with a no-obligation cash offer.
Estimated market value
$351,400
- North Carolina
- Franklin County
- Louisburg
- 27549
- 110 Willowcrest Dr
Nearby cities
Nearby zip codes
Other Louisburg Topics
