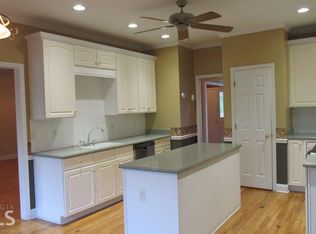
Wilson Creek-where space, comfort, and versatility come together on a beautifully landscaped 1.12-acre lot! Built in 2000, this exceptional 4-bedroom + Large Bonus Room, 3.5-bath home offers 1,921 square feet of thoughtfully designed living space plus a finished lower level that provides endless possibilities. From the moment you step into the welcoming foyer entrance, you'll appreciate the inviting layout, soaring sense of space, and the perfect blend of functionality and charm. The open and airy living room is the heart of the home, featuring hardwood flooring, a cozy wood-burning fireplace, and a seamless flow into the kitchen-making entertaining effortless. The kitchen is designed with gathering in mind and offers a spacious breakfast bar, a dedicated breakfast area with plenty of room for family and friends, and easy access to the separate dining room, complete with a beautiful bay window that fills the space with natural light. Just off the garage, you'll find a generous laundry room that doubles as the perfect mudroom for busy everyday living. The spacious primary suite is your private retreat, showcasing an oversized walk-in closet, an additional oversized linen closet, double vanities, a relaxing soaking tub, and a separate walk-in shower. And the best part? The lower level is ready to become whatever you need it to be! Whether you're dreaming of an in-law suite, teen retreat, home office, playroom, media room, or guest quarters, this flexible space delivers with a full bathroom, cozy sitting area, private access to a covered patio, plush carpet throughout, and an incredible amount of storage that is sure to impress. Outside, the opportunities continue. Enjoy evenings on the expansive back patio, featuring both covered and uncovered areas perfect for grilling, entertaining, or simply relaxing while taking in the peaceful surroundings. The meticulously maintained landscaping adds to the home's curb appeal, while RV and boat parking provide even more convenience. Need extra workspace or storage? You'll love the detached 24x30 metal building with two roll-up doors-ideal as a second garage, workshop, man cave, she shed, hobby space, or the perfect place to store all your recreational toys. Complete with hardwood, carpet, tile, and tiled bathroom flooring, a two-car attached garage, abundant storage throughout, and located in the desirable Wilson Creek Subdivision, this home truly has something for everyone. Call your favorite REALTOR today to schedule your private showing-homes offering this much space, flexibility, and value don't stay on the market for long!
Pending
$369,900
110 Wilson Creek Dr, Lagrange, GA 30240
4beds
2,291sqft
Single Family Residence
Built in 2000
1.12 Acres Lot
$368,300 Zestimate®
$161/sqft
$-- HOA
What's special
Cozy wood-burning fireplaceTwo-car attached garageSeparate dining roomOversized walk-in closetSeparate walk-in showerAdditional oversized linen closetSpacious breakfast bar
- 47 days
- 238
- 10
Likely to sell faster than
Zillow last checked:
Listing updated:
Listed by:
Rob Upchurch 706-523-0014,
RE/MAX Results
Source: GAMLS,MLS#: 10804769
Facts & features
Interior
Bedrooms & bathrooms
- Bedrooms: 4
- Bathrooms: 4
- Full bathrooms: 3
- 1/2 bathrooms: 1
- Main level bathrooms: 1
- Main level bedrooms: 1
Rooms
- Room types: Bonus Room, Family Room, Foyer, Laundry, Office
Dining room
- Features: Separate Room
Kitchen
- Features: Breakfast Area, Breakfast Bar, Pantry
Heating
- Central
Cooling
- Ceiling Fan(s), Central Air
Appliances
- Included: Dishwasher, Disposal, Microwave, Oven/Range (Combo), Refrigerator
- Laundry: In Kitchen, Mud Room, Other
Features
- Double Vanity, Master On Main Level, Separate Shower, Split Foyer, Tile Bath, Walk-In Closet(s)
- Flooring: Carpet, Hardwood, Tile
- Windows: Bay Window(s)
- Basement: Bath Finished,Daylight,Exterior Entry,Finished,Interior Entry,Partial
- Number of fireplaces: 1
- Fireplace features: Living Room, Wood Burning Stove
Interior area
- Total structure area: 2,291
- Total interior livable area: 2,291 sqft
- Finished area above ground: 1,921
- Finished area below ground: 370
Property
Parking
- Parking features: Assigned, Attached, Garage, Garage Door Opener, Guest, Kitchen Level, Off Street, Parking Pad, RV/Boat Parking, Storage
- Has attached garage: Yes
- Has uncovered spaces: Yes
Features
- Levels: Three Or More
- Stories: 3
- Patio & porch: Patio, Porch
- Has spa: Yes
- Spa features: Bath
Lot
- Size: 1.12 Acres
- Features: Level, Private, Sloped
- Residential vegetation: Grassed, Partially Wooded
Details
- Additional structures: Second Garage, Shed(s)
- Parcel number: 0803 001001C
Construction
Type & style
- Home type: SingleFamily
- Architectural style: Craftsman,Traditional
- Property subtype: Single Family Residence
Materials
- Other
- Roof: Composition
Condition
- Resale
- New construction: No
- Year built: 2000
Utilities & green energy
- Sewer: Septic Tank
- Water: Public
- Utilities for property: Cable Available, Electricity Available, High Speed Internet, Other, Phone Available
Community & HOA
Community
- Features: None
- Subdivision: Wilson Creek
HOA
- Has HOA: No
- Services included: None
Location
- Region: Lagrange
Financial & listing details
- Price per square foot: $161/sqft
- Tax assessed value: $272,200
- Annual tax amount: $2,969
- Date on market: 7/13/2026
- Cumulative days on market: 47 days
- Listing agreement: Exclusive Right To Sell
- Electric utility on property: Yes
Estimated market value
$368,300
$350,000 - $387,000
$2,718/mo
Price history
| Date | Event | Price |
|---|---|---|
| 8/3/2026 | Pending sale | $369,900$161/sqft |
Source:  GAMLS #10804769 Report a problem GAMLS #10804769 Report a problem | ||
| 7/13/2026 | Listed for sale | $369,900-38.3%$161/sqft |
Source: GAMLS #10804769 Report a problem | ||
| 6/30/2026 | Sold | $599,999+224.3%$262/sqft |
Source: Public Record Report a problem | ||
| 10/21/2015 | Sold | $185,000-2.6%$81/sqft |
Source: Public Record Report a problem | ||
| 9/25/2015 | Pending sale | $189,900$83/sqft |
Source: F.L.I. PROPERTIES #07476525 Report a problem | ||
| 8/19/2015 | Price change | $189,900-5.1%$83/sqft |
Source: F.L.I. PROPERTIES #07476525 Report a problem | ||
| 7/16/2015 | Price change | $200,000-6.9%$87/sqft |
Source: F.L.I. PROPERTIES #07476525 Report a problem | ||
| 6/23/2015 | Listed for sale | $214,900$94/sqft |
Source: F.L.I. PROPERTIES #07476525 Report a problem | ||
Public tax history
| Year | Property taxes | Tax assessment |
|---|---|---|
| 2025 | $2,969 +7.5% | $108,880 +7.5% |
| 2024 | $2,761 +6% | $101,240 +6% |
| 2023 | $2,604 +2.4% | $95,480 +4.8% |
| 2022 | $2,543 -3.6% | $91,120 +4.2% |
| 2021 | $2,637 | $87,440 |
| 2020 | $2,637 +3.6% | $87,440 +3.6% |
| 2019 | $2,547 0% | $84,440 |
| 2018 | $2,547 -0.4% | $84,440 -0.4% |
| 2017 | $2,556 | $84,760 +14.5% |
| 2016 | $2,556 +14.5% | $74,000 -18% |
| 2015 | $2,232 -16.4% | $90,296 |
| 2014 | $2,668 -0.2% | $90,296 |
| 2013 | $2,672 | $90,296 |
| 2012 | -- | -- |
| 2011 | -- | -- |
| 2010 | -- | -- |
| 2009 | $2,910 +8.9% | $100,096 |
| 2008 | $2,672 | $100,096 +7.7% |
| 2007 | -- | $92,968 |
| 2006 | -- | $92,968 +2.8% |
| 2005 | -- | $90,392 |
Find assessor info on the county website
Monthly payment
Est. payment
Payment breakdown
Explore the cost of this home by adjusting the details. Changes won't be saved.Climate risks
Neighborhood: 30240
Nearby schools
Schools provided by the listing agent
- Elementary: Long Cane
- Middle: Long Cane
- High: Troup
Source: GAMLS. This data may not be complete. We recommend contacting the local school district to confirm school assignments for this home.

Similar homes
- $389,9005 bd3 ba2.8k sqft104 Hidden Springs Dr, Lagrange, GA 30240Active

 MLS ID #10833979, Ashley Haines, Go Realty. GAMLS
 - $345,0004 bd3 ba2.1k sqft105 Franklin Pl, Lagrange, GA 30240Active
 MLS ID #10826865, Kaley D Hebert, Southern Classic Realtors. GAMLS
 - $264,9004 bd3 ba2.1k sqft539 Newton Rd, Lagrange, GA 30240Active
 MLS ID #10821465, Bradley Arnold-Nixon, Dwelli. GAMLS
 - $314,0003 bd4 ba2.4k sqft208 Foxdale Ct, Lagrange, GA 30240Active
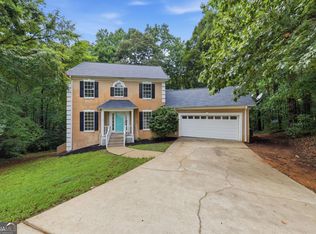 MLS ID #10822796, Tanya Pickens, Opendoor Brokerage. GAMLS
 - $353,9004 bd4 ba2.3k sqft133 Ashling Dr, Lagrange, GA 30240ActiveMLS ID #10816736, Lindsey Hammond, Triple R Real Estate LLC. GAMLS
- $385,0003 bd3 ba2.6k sqft42 Deer Pointe Ct, Lagrange, GA 30240ActiveMLS ID #10829694, Derek Gideon Kite, Gari & Gari Realty. GAMLS
- $389,9004 bd3 ba2.7k sqft126 Copper Creek Dr, Lagrange, GA 30240ActiveMLS ID #10801099, Alexis Clark, Southern Classic Realtors. GAMLS
- $374,9005 bd4 ba3k sqft102 Cameron Pointe Dr, Lagrange, GA 30240ActiveMLS ID #10786555, Rob Upchurch, RE/MAX Results. GAMLS
- $404,9004 bd3 ba2.8k sqft216 Ashford Cir, Lagrange, GA 30240ActiveMLS ID #10828690, Samuel R. Shaw, Shaw Realty. GAMLS
- $385,0003 bd3 ba3k sqft217 Baywood Cir, Lagrange, GA 30240Active Under ContractMLS ID #10808560, Angela L Cotton-Jones, Go Realty. GAMLS
- $405,0003 bd2 ba1.8k sqft111 Indian Bend Dr, Lagrange, GA 30240ActiveMLS ID #10827592, Kristy K Daniel, Atlanta Communities. GAMLS
- $349,9003 bd3 ba2k sqft120 Copper Creek Dr, Lagrange, GA 30240ActiveMLS ID #10788307, Norman Hardman, Coldwell Banker Kennon & Parker. GAMLS
- $414,9004 bd3 ba3.1k sqft314 W Yorktown Dr, Lagrange, GA 30240ActiveMLS ID #10794130, Joel Upchurch, RE/MAX Results. GAMLS
- $414,9004 bd3 ba2.5k sqft101 Ridgeview Dr, Lagrange, GA 30240ActiveMLS ID #10760028, Samuel R. Shaw, Shaw Realty. GAMLS
- $419,9004 bd3 ba2.7k sqft406 Ashford Cir, Lagrange, GA 30240ActiveMLS ID #10735429, Joan M Smith, Go Realty. GAMLS
- $259,0004 bd2 ba2.1k sqft134 N Lake Dr, Lagrange, GA 30240ActiveMLS ID #10757554, Megan Kennedy, eXp Realty. GAMLS
- $419,0003 bd2 ba1.5k sqft39 Village Pointe Dr, Lagrange, GA 30240ActiveMLS ID #10824095, Vicki Dell, BHHS Georgia Properties. GAMLS
- $317,9003 bd4 ba2.6k sqft129 Lismore Dr, Lagrange, GA 30240ActiveMLS ID #10753337, Kelsey Sweet, Go Realty. GAMLS
- $489,0004 bd3 ba3k sqft1018 Riverside Dr, Lagrange, GA 30240ActiveMLS ID #10799752, Caysi J Brooks-Swol, Go Realty. GAMLS
- $300,0003 bd2 ba1.3k sqft419 Fling Rd, Lagrange, GA 30240ActiveMLS ID #10773615, Kendall Butler, F.L.I. Properties. GAMLS
