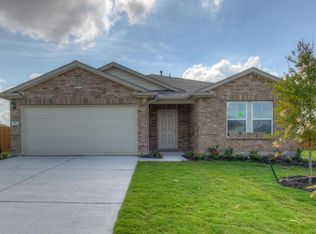
Welcome home to this beautifully maintained 3-bedroom, 2.5-bath home in the desirable Glenwood subdivision. The open-concept floor plan offers a spacious kitchen overlooking the dining area, complete with granite countertops, a gas range, side-by-side refrigerator, and abundant cabinet space. Durable ceramic tile flooring extends throughout the entire main level for easy maintenance. The main-floor laundry room includes a washer and dryer for added convenience. Upstairs, you'll find a versatile flex space that's perfect for a second living area, home office, or playroom, along with all three bedrooms, two full bathrooms, and a generous storage closet. The spacious primary suite features an en-suite bath with a separate soaking tub, walk-in shower, and ample closet space. Energy-efficient solar panels help reduce monthly electric costs, while the covered front and back porches provide inviting spaces to relax or entertain. The oversized cul-de-sac lot offers a large backyard with plenty of room for outdoor activities. Ideally located near shopping, dining, and major roadways for an easy commute. Don't miss this opportunity to lease a fantastic home that combines comfort, convenience, and energy savings!
House for rent
$1,900/moFees may apply
110 Wilson Ct, Hutto, TX 78634
3beds
1,756sqft
Price may not include required fees and charges. Learn more|
Singlefamily
Available now
Dogs OK
Gas dryer hookup laundry
4 Parking spaces parking
What's special
Open-concept floor planGranite countertopsEnergy-efficient solar panelsOversized cul-de-sac lotAmple closet spaceGas rangeSide-by-side refrigerator
- 18 days |
- -- |
- -- |
Zillow last checked:
Listing updated:
Travel times

Let’s turn your rent into credit progress
Build credit history with every on-time payment and get credit for the payment you’re already making.
Facts & features
Interior
Bedrooms & bathrooms
- Bedrooms: 3
- Bathrooms: 3
- Full bathrooms: 2
- 1/2 bathrooms: 1
Appliances
- Laundry: Gas Dryer Hookup, Laundry Room, Main Level, Washer Hookup
Features
- Ceiling Fan(s), Gas Dryer Hookup, Granite Counters, Interior Steps, Multiple Living Areas, Pantry, Smart Thermostat, Walk-In Closet(s), Washer Hookup
Interior area
- Total interior livable area: 1,756 sqft
Property
Parking
- Total spaces: 4
- Details: Contact manager
Features
- Stories: 2
- Pool features: Contact manager
Details
- Parcel number: R14110003B0B062
Construction
Type & style
- Home type: SingleFamily
- Property subtype: SingleFamily
Condition
- Year built: 2014
Community & HOA
Location
- Region: Hutto
Financial & listing details
- Lease term: 12 Months
Price history
| Date | Event | Price |
|---|---|---|
| 7/3/2026 | Listed for rent | $1,900$1/sqft |
Source: Unlock MLS #3251112 Report a problem | ||
| 2/1/2022 | Contingent | $370,000$211/sqft |
Source: | ||
| 1/28/2022 | Price change | $370,000+58.9%$211/sqft |
Source: | ||
| 9/3/2018 | Price change | $232,875-4.6%$133/sqft |
Source: JB Goodwin, REALTORS #8506643 Report a problem | ||
| 8/25/2018 | Listed for sale | $244,000$139/sqft |
Source: JB Goodwin, REALTORS #8506643 Report a problem | ||
Neighborhood: 78634
Nearby schools
GreatSchools rating
- 4/10Ray Elementary SchoolGrades: PK-5Distance: 0.7 mi
- 5/10Farley Middle SchoolGrades: 6-8Distance: 0.6 mi
- 5/10Hutto High SchoolGrades: 9-12Distance: 1.5 mi