Absolutely STUNNING Bobby Stone Construction Home in the HIGHLY sought-after Meares Bluff subdivision. Perfectly situated at the end of a cul-de-sac on a Beautifully landscaped 1.38-acre lot, Home offers Privacy, Elegance, and Exceptional Craftsmanship. Step inside to 11-ft ceilings, Open Floor plan, LVP flooring, Plantation Shutters and a Stone Gas-log Fireplace. Elegant gourmet Kitchen features Quartz countertops, Tile Backsplash, Stainless steel appliances including Gas Stove, Quartz island w/Breakfast bar and a walk-in Pantry. The Primary Suite showcases LVP flooring, Vaulted ceiling, Dual Quartz vanity, Ceramic Tile walk-in Shower and two large walk-in closets w/Custom built-ins.
Two additional Bedrooms include LVP flooring and Plantation Shutters, along with a full bath featuring a Quartz vanity. The laundry room offers Quartz counters and Custom Cabinetry/Shelves. Upstairs is a versatile Bonus room with bench storage, a half bath, and two walk-in attic spaces—one ready to be finished. The Sunroom with Easy Breeze system, epoxy flooring, and recessed lighting is perfect for morning coffee or evening relaxation.
Step outside to your Private Oasis with a Saltwater Pool (vinyl liner, steel wall, Hayward system) and a Fully Fenced Backyard ideal for kids, pets to play as well as entertaining Family and Friends during cookouts. BONUS- 24' x 36' Detached 3-car Garage, wired for 110/220 and insulated—ideal for Extra parking, Storage or a Workshop. One Bay equipped with a 9,000 lb car lift for vehicle maintenance. Upstairs Loft is aprox 18' x 24' and ready to be finished. Additional features, Encapsulated Crawlspace, well water supporting 8-Zone Hunter Irrigation System, Tankless water heater, Termite bond, Soffit lighting and the inclusion of Kitchen Refrigerator, Washer/Dryer. Located Close to SJAFB, Hwy 70 Bypass and local amenities, Home combines luxury and comfort. Impeccably maintained, thoughtful designed, this property is a rare find in Meares Bluff!
Sold for $650,000
$650,000
110 Winbush Court, Goldsboro, NC 27530
3beds
2,719sqft
Single Family Residence
Built in 2018
1.38 Acres Lot
$652,500 Zestimate®
$239/sqft
$2,816 Estimated rent
Home value
$652,500
$574,000 - $744,000
$2,816/mo
Zestimate® history
Owner options
List your home for rent
$2,816/mo
Rent Zestimate®
Find your next renter with Zillow Rental Manager. Plus, with online applications, you can quickly screen prospective tenants – for free.
$2,816/mo
Rent Zestimate®
Refinance and save
$3,853/mo
Est. payment
Refinancing to a lower rate could help reduce your monthly payments and save thousands over the life of the loan.
$3,853/mo
Est. payment
Explore your selling options
Work with a Zillow partner agent
Leverage their expertise and Zillow's premium Showcase listings to get your home seen by more buyers.
Get startedList with your own agent
Get your home in front of millions of buyers by listing it on Zillow.
Learn how to do itSell it yourself
Take full control of how buyers see your home on Zillow by listing For Sale by Owner (FSBO).
List your homeWhat's special
Vaulted ceilingElegant gourmet kitchenCeramic tile walk-in showerOpen floor planFully fenced backyardLvp flooringGas stove
Zillow last checked:
Listing updated:
Listed by:
Paul Netchaeff 478-213-6083,
Berkshire Hathaway Home Services McMillen & Associates Realty
Bought with:
Robert Phillips, 310043
The Firm NC
Source: Hive MLS,MLS#: 100539566 Originating MLS: MLS of Goldsboro
Originating MLS: MLS of GoldsboroFacts & features
Interior
Bedrooms & bathrooms
- Bedrooms: 3
- Bathrooms: 3
- Full bathrooms: 2
- 1/2 bathrooms: 1
Primary bedroom
- Level: Primary Living Area
Heating
- Electric, Heat Pump
Cooling
- Central Air
Appliances
- Included: Gas Cooktop, Electric Oven, Washer, Refrigerator, Dryer, Dishwasher
- Laundry: Dryer Hookup, Washer Hookup, Laundry Room
Features
- Master Downstairs, Walk-in Closet(s), Vaulted Ceiling(s), High Ceilings, Kitchen Island, Ceiling Fan(s), Pantry, Walk-in Shower, Blinds/Shades, Gas Log, Walk-In Closet(s)
- Flooring: LVT/LVP, Carpet
- Attic: Partially Floored,Walk-In
- Has fireplace: Yes
- Fireplace features: Gas Log
Interior area
- Total structure area: 2,719
- Total interior livable area: 2,719 sqft
Property
Parking
- Total spaces: 5
- Parking features: Garage Faces Side, Detached, Concrete, Garage Door Opener
- Garage spaces: 5
Features
- Levels: One and One Half
- Stories: 1
- Patio & porch: Covered, Patio, Porch, See Remarks
- Exterior features: Irrigation System
- Pool features: In Ground
- Fencing: Partial,Back Yard
Lot
- Size: 1.38 Acres
- Dimensions: 189 x 31 x 310 x 230 x 143 x 146
- Features: Cul-De-Sac
Details
- Additional structures: Second Garage, Workshop
- Parcel number: 3611223350
- Zoning: R20A
- Special conditions: Standard
Construction
Type & style
- Home type: SingleFamily
- Property subtype: Single Family Residence
Materials
- Stone, Vinyl Siding
- Foundation: Crawl Space
- Roof: Shingle,Composition
Condition
- New construction: No
- Year built: 2018
Utilities & green energy
- Sewer: Septic Tank
- Water: County Water, Well
- Utilities for property: Water Connected
Community & HOA
Community
- Security: Security Lights, Smoke Detector(s)
- Subdivision: Meares Bluff Plantation
HOA
- Has HOA: No
Location
- Region: Goldsboro
Financial & listing details
- Price per square foot: $239/sqft
- Tax assessed value: $517,620
- Annual tax amount: $3,338
- Date on market: 11/27/2025
- Cumulative days on market: 4 days
- Listing agreement: Exclusive Right To Sell
- Listing terms: Cash,Conventional,FHA,USDA Loan,VA Loan
- Road surface type: Paved
Price history
| Date | Event | Price |
|---|---|---|
| 12/1/2025 | Sold | $650,000+1.6%$239/sqft |
Source:  Hive MLS #100539566 Report a problem Hive MLS #100539566 Report a problem | ||
| 11/7/2025 | Pending sale | $640,000$235/sqft |
Source: Hive MLS #100539566 Report a problem | ||
| 11/4/2025 | Listed for sale | $640,000+78.3%$235/sqft |
Source: Hive MLS #100539566 Report a problem | ||
| 7/18/2018 | Sold | $359,000+697.8%$132/sqft |
Source: Public Record Report a problem | ||
| 11/28/2017 | Sold | $45,000$17/sqft |
Source: Public Record Report a problem | ||
Public tax history
| Year | Property taxes | Tax assessment |
|---|---|---|
| 2025 | $3,339 +14.3% | $517,620 +31.5% |
| 2024 | $2,921 +3.1% | $393,610 |
| 2023 | $2,834 | $393,610 +12.1% |
| 2022 | $2,834 | $351,210 -8.4% |
| 2021 | -- | $383,610 |
| 2020 | -- | $383,610 +9.2% |
| 2019 | -- | $351,210 |
Find assessor info on the county website
Neighborhood: 27530
Nearby homes
- $579,9004 bd3 ba3k sqft108 Winbush Ct, Goldsboro, NC 27530Sold
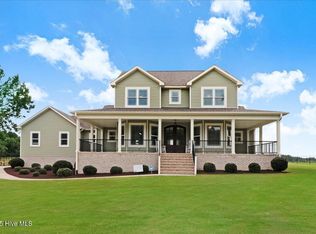
- $565,6003 bd3 ba2.8k sqft109 Winbush Ct, Goldsboro, NC 27530Off Market
- $40,000-- bd-- ba-- sqft109 Winbush Ct, Goldsboro, NC 27530Off Market
- $56,250-- bd-- ba-- sqft103 Burnside Ln, Goldsboro, NC 27530Off Market
- $479,9003 bd3 ba2.8k sqft106 Winbush Ct, Goldsboro, NC 27530Sold
- $521,7004 bd3 ba3.1k sqft105 Winbush Ct, Goldsboro, NC 27530Off Market
- $802,0004 bd4 ba3.9k sqft805 Brighton Dr, Goldsboro, NC 27530Off Market
- $615,2004 bd3 ba3.5k sqft103 Winbush Ct, Goldsboro, NC 27530Off Market
Nearby schools
GreatSchools rating
- 4/10Tommys Road Elementary SchoolGrades: PK-5Distance: 1.4 mi
- 8/10Norwayne Middle SchoolGrades: 6-8Distance: 6 mi
- 5/10Charles B Aycock High SchoolGrades: 9-12Distance: 5.9 mi
Schools provided by the listing agent
- Elementary: Tommy's Road
- Middle: Norwayne
- High: Charles Aycock
Source: Hive MLS. This data may not be complete. We recommend contacting the local school district to confirm school assignments for this home.
Get a cash offer in 3 minutes
Find out how much your home could sell for in as little as 3 minutes with a no-obligation cash offer.
Estimated market value
$652,500
Get a cash offer in 3 minutes
Find out how much your home could sell for in as little as 3 minutes with a no-obligation cash offer.
Estimated market value
$652,500
- North Carolina
- Wayne County
- Goldsboro
- 27530
- 110 Winbush Court
Nearby cities
Nearby neighborhoods
Nearby zip codes
Other Goldsboro Topics
