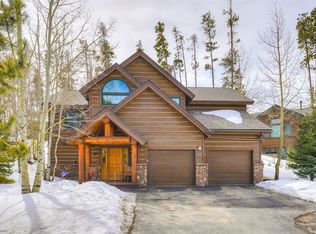
Situated on the sunny side of Main Street in the highly desirable Reserve at Frisco, this spectacular mountain-modern retreat showcases breathtaking views of Buffalo, Chief, and Wichita Mountains. Designed to capture both the scenery and natural light, the home’s spacious great room features soaring vaulted ceilings, expansive windows, and a cozy fireplace that creates a warm and inviting atmosphere. A double-opening sliding glass door seamlessly connects the great room to the outdoor patio, blending indoor and outdoor living and providing the perfect setting for entertaining or simply taking in the surrounding mountain views. The chef’s kitchen is both elegant and functional, appointed with Monogram appliances, custom cabinetry, quartz waterfall countertops, and a generous eat-in bar ideal for gathering with family and friends. Elevator access between both levels adds everyday convenience, making moving throughout the home and bringing in groceries effortless. The main-level primary suite offers a private retreat, complete with a luxurious spa-inspired five-piece en-suite bath featuring a soaking tub and oversized walk-in shower. Downstairs, the lower level provides a comfortable family room perfect for movie nights or relaxing after a day in the mountains. Three additional bedrooms are thoughtfully designed for privacy with each offering their own en-suite bathroom, providing comfort and convenience for guests or family members. Modern living is enhanced by Savant smart-home technology, seamlessly integrating lighting, audio, blinds, climate control, and security throughout the home. The covenant-protected neighborhood offers open space and walking trails that weave throughout while being within a short walk to Main Street for shopping, dining and entertainment and also nearby, Whole Foods and growing Basecamp Shops. Enjoy the fabulous Frisco Marina or Frisco Adventure Park in the summer while being within 30 minutes of 5 world-class ski resorts in the winter.
Sold for $3,100,000
Zillow last checked:
Listing updated:
Bought with:
Anne Marie Ohly, ER326911
Omni Real Estate
Source: Altitude Realtors,MLS#: S1067517 Originating MLS: Summit Association of Realtors
Originating MLS: Summit Association of RealtorsPrice history
| Date | Event | Price |
|---|---|---|
| 7/27/2026 | Sold | $3,100,000-10.1%$938/sqft |
Source:  Altitude Realtors #S1067517 Report a problem Altitude Realtors #S1067517 Report a problem | ||
| 7/2/2026 | Pending sale | $3,450,000$1,044/sqft |
Source: Altitude Realtors #S1067517 Report a problem | ||
| 3/28/2026 | Price change | $3,450,000-4%$1,044/sqft |
Source: Altitude Realtors #S1067517 Report a problem | ||
| 3/6/2026 | Listed for sale | $3,595,000+58%$1,087/sqft |
Source: Altitude Realtors #S1067517 Report a problem | ||
| 11/9/2022 | Sold | $2,275,000$688/sqft |
Source: Public Record Report a problem | ||
| 8/31/2021 | Pending sale | $2,275,000$688/sqft |
Source: Altitude Realtors #S1024374 Report a problem | ||
| 7/14/2021 | Price change | $2,275,000+4.6%$688/sqft |
Source: Altitude Realtors #S1024374 Report a problem | ||
| 3/19/2021 | Listed for sale | $2,175,000+9%$658/sqft |
Source: Altitude Realtors #S1024374 Report a problem | ||
| 1/28/2021 | Listing removed | $1,995,000$603/sqft |
Source:  RE/MAX International #S1023413 Report a problem RE/MAX International #S1023413 Report a problem | ||
| 12/30/2020 | Listed for sale | $1,995,000+386.6%$603/sqft |
Source: Local MLS #S1023413 Report a problem | ||
| 12/7/2020 | Sold | $410,000-4.4%$124/sqft |
Source: Public Record Report a problem | ||
| 10/3/2020 | Pending sale | $429,000$130/sqft |
Source: Cornerstone Real Estate Co. #S1018348 Report a problem | ||
| 5/20/2020 | Listed for sale | $429,000+56.3%$130/sqft |
Source: Cornerstone Real Estate Co. #S1018348 Report a problem | ||
| 12/6/2006 | Sold | $274,500$83/sqft |
Source: Public Record Report a problem | ||

Sell for more on Zillow
Get a Zillow Showcase℠ listing at no additional cost and you could sell for .
$3,093,700
2% more
+$61,874
With Zillow Showcase(estimated)
$3,155,574
