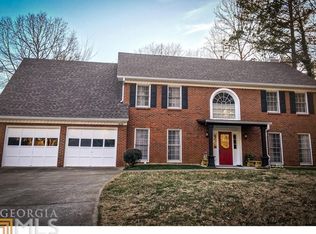
Come relax on your wrap-around front porch, draped with hanging ferns, and enjoy the afternoon breeze on a gorgeous handmade swing. This special home is filled with charming details and meticulous craftsmanship including a brick base, a front brick accent wall, and poured concrete foundation walls. The bright, open kitchen features brick-designed flooring, flowing seamlessly into the dining and family rooms, anchored by a stunning brick fireplace. Natural light floods the space through plantation shutters, a garden window, and glass double doors, which lead to a perfect deck for grilling and entertaining. The main floor also includes a welcoming entry foyer, an oversized living room, a formal dining room, and a two-car garage conveniently located off the family room and kitchen. Upstairs, you'll be amazed by the spacious primary suite, featuring its own built-in fireplace, TV area, a spa-like renovated bathroom with new mirrors and lighting, and a spacious walk-in closet. A charming laundry area is conveniently located near all four bedrooms and a second renovated bathroom. Fresh paint throughout makes this home move-in ready! The basement offers a light-filled finished room, ideal for a bedroom or home office, plus a vast unfinished space-spanning the entire upstairs footprint-currently used as a workshop with a third garage door for boats, mowers, or hobbies. New basement HVAC. Two brand new garage door openers. Bunk beds available if purchaser wants them. This could be the perfect home to end your search!
Closed
$400,000
110 Windsor Chase Dr, Lawrenceville, GA 30043
4beds
2,306sqft
Single Family Residence
Built in 1991
0.42 Acres Lot
$391,800 Zestimate®
$173/sqft
$2,377 Estimated rent
Home value
$391,800
$360,000 - $427,000
$2,377/mo
Zestimate® history
Owner options
List your home for rent
$2,377/mo
Rent Zestimate®
Find your next renter with Zillow Rental Manager. Plus, with online applications, you can quickly screen prospective tenants – for free.
$2,377/mo
Rent Zestimate®
Refinance and save
$2,506/mo
Est. payment
Refinancing to a lower rate could help reduce your monthly payments and save thousands over the life of the loan.
$2,506/mo
Est. payment
Explore your selling options
Work with a Zillow partner agent
Leverage their expertise and Zillow's premium Showcase listings to get your home seen by more buyers.
Get startedList with your own agent
Get your home in front of millions of buyers by listing it on Zillow.
Learn how to do itSell it yourself
Take full control of how buyers see your home on Zillow by listing For Sale by Owner (FSBO).
List your homeWhat's special
Zillow last checked:
Listing updated:
Listed by:
Lonnie Latham +14042717170,
Engel & Völkers Atlanta,
LaDana L Carter 404-483-5626,
Engel & Völkers Atlanta
Bought with:
Merlelynn Ball, 444715
Hester Group, REALTORS
Source: GAMLS,MLS#: 10542626
Facts & features
Interior
Bedrooms & bathrooms
- Bedrooms: 4
- Bathrooms: 3
- Full bathrooms: 2
- 1/2 bathrooms: 1
Rooms
- Room types: Family Room, Office
Kitchen
- Features: Breakfast Room, Pantry, Solid Surface Counters, Kitchen Island
Heating
- Natural Gas, Forced Air, Zoned
Cooling
- Ceiling Fan(s), Central Air, Electric, Zoned
Appliances
- Included: Dishwasher, Disposal, Microwave, Oven/Range (Combo), Stainless Steel Appliance(s)
- Laundry: In Hall
Features
- Vaulted Ceiling(s), Walk-In Closet(s)
- Flooring: Hardwood, Tile, Carpet, Sustainable
- Windows: Double Pane Windows, Bay Window(s)
- Basement: Full,Finished,Unfinished,Boat Door,Daylight,Interior Entry,Exterior Entry
- Attic: Pull Down Stairs
- Number of fireplaces: 2
- Fireplace features: Gas Log, Master Bedroom, Family Room
Interior area
- Total structure area: 2,306
- Total interior livable area: 2,306 sqft
- Finished area above ground: 2,066
- Finished area below ground: 240
Property
Parking
- Total spaces: 2
- Parking features: Attached, Garage, Garage Door Opener, Kitchen Level
- Has attached garage: Yes
Accessibility
- Accessibility features: Other
Features
- Levels: Two
- Stories: 2
- Patio & porch: Porch, Deck
- Fencing: Wood
Lot
- Size: 0.42 Acres
- Features: Other
Details
- Parcel number: R7068 186
Construction
Type & style
- Home type: SingleFamily
- Architectural style: Traditional,Brick Front
- Property subtype: Single Family Residence
Materials
- Brick, Other
- Roof: Composition
Condition
- Resale
- New construction: No
- Year built: 1991
Utilities & green energy
- Electric: 220 Volts
- Sewer: Public Sewer
- Water: Public
- Utilities for property: Cable Available, Electricity Available, High Speed Internet, Natural Gas Available, Sewer Connected, Water Available
Green energy
- Energy efficient items: Appliances, Windows
Community & HOA
Community
- Features: Park, Street Lights
- Security: Smoke Detector(s)
- Subdivision: Windsor Chase
HOA
- Has HOA: No
- Services included: None
Location
- Region: Lawrenceville
Financial & listing details
- Price per square foot: $173/sqft
- Tax assessed value: $427,300
- Annual tax amount: $4,512
- Date on market: 6/13/2025
- Cumulative days on market: 49 days
- Listing agreement: Exclusive Right To Sell
- Listing terms: Cash,Conventional,FHA
- Electric utility on property: Yes
Price history
| Date | Event | Price |
|---|---|---|
| 8/26/2025 | Sold | $400,000$173/sqft |
Source:  GAMLS #10542626 Report a problem GAMLS #10542626 Report a problem | ||
| 8/13/2025 | Pending sale | $400,000$173/sqft |
Source:  FMLS GA #7596402 Report a problem FMLS GA #7596402 Report a problem | ||
| 7/23/2025 | Price change | $400,000-1.2%$173/sqft |
Source: GAMLS #10542626 Report a problem | ||
| 7/17/2025 | Price change | $405,000-1.2%$176/sqft |
Source: GAMLS #10542626 Report a problem | ||
| 6/13/2025 | Listed for sale | $410,000+182.8%$178/sqft |
Source: GAMLS #10542626 Report a problem | ||
| 6/19/1997 | Sold | $145,000$63/sqft |
Source: Public Record Report a problem | ||
Public tax history
| Year | Property taxes | Tax assessment |
|---|---|---|
| 2025 | $4,444 -1.5% | $170,920 +2.1% |
| 2024 | $4,512 +389.9% | $167,440 +16% |
| 2023 | $921 -75.2% | $144,400 +10.7% |
| 2022 | $3,713 +23.4% | $130,480 +38% |
| 2021 | $3,008 -0.7% | $94,560 |
| 2020 | $3,029 +14.6% | $94,560 +17.8% |
| 2019 | $2,644 | $80,280 |
| 2018 | $2,644 +14.7% | $80,280 +26.1% |
| 2016 | $2,305 -0.7% | $63,640 |
| 2015 | $2,322 | $63,640 +28.5% |
| 2014 | $2,322 +21.4% | $49,520 |
| 2013 | $1,913 | $49,520 |
| 2012 | -- | $49,520 -28% |
| 2011 | -- | $68,800 |
| 2010 | -- | $68,800 |
| 2009 | -- | $68,800 |
| 2007 | -- | $68,800 |
| 2006 | -- | $68,800 |
| 2005 | -- | $68,800 |
| 2004 | -- | $68,800 +8.1% |
| 2003 | $819 -45.4% | $63,648 +11% |
| 2002 | $1,500 -4.5% | $57,320 |
| 2001 | $1,570 | $57,320 |
Find assessor info on the county website
Neighborhood: 30043
Nearby homes
- $430,3004 bd3 ba2.7k sqft90 Windsor Chase Dr, Lawrenceville, GA 30043Off Market
- $406,2004 bd3 ba1.9k sqft130 Windsor Chase Dr, Lawrenceville, GA 30043Off Market
- $400,0004 bd3 ba2k sqft1702 Windsor Chase Ct, Lawrenceville, GA 30043Sold
- $451,3004 bd3 ba2.3k sqft131 Windsor Chase Dr, Lawrenceville, GA 30043Off Market
- $389,8004 bd3 ba2.3k sqft101 Windsor Chase Dr, Lawrenceville, GA 30043Off Market
- $411,4004 bd3 ba2.4k sqft111 Windsor Chase Dr, Lawrenceville, GA 30043Off Market
- $426,5004 bd3 ba-- sqft111 Windsor Chase Dr #0, Lawrenceville, GA 30043Off Market
- $382,9996 bd4 ba3.5k sqft1692 Windsor Chase Ct, Lawrenceville, GA 30043Sold
Nearby schools
GreatSchools rating
- 8/10Taylor Elementary SchoolGrades: PK-5Distance: 1.4 mi
- 7/10Creekland Middle SchoolGrades: 6-8Distance: 0.5 mi
- 6/10Collins Hill High SchoolGrades: 9-12Distance: 1.3 mi
Schools provided by the listing agent
- Elementary: Taylor
- Middle: Creekland
- High: Collins Hill
Source: GAMLS. This data may not be complete. We recommend contacting the local school district to confirm school assignments for this home.
Get a cash offer in 3 minutes
Find out how much your home could sell for in as little as 3 minutes with a no-obligation cash offer.
Estimated market value
$391,800
Get a cash offer in 3 minutes
Find out how much your home could sell for in as little as 3 minutes with a no-obligation cash offer.
Estimated market value
$391,800
- Georgia
- Gwinnett County
- Lawrenceville
- 30043
- 110 Windsor Chase Dr
Nearby cities
Nearby zip codes
Other Lawrenceville Topics
